

47 Gould Street Ottawa, Ontario K1Y 2P3



$1,225,000
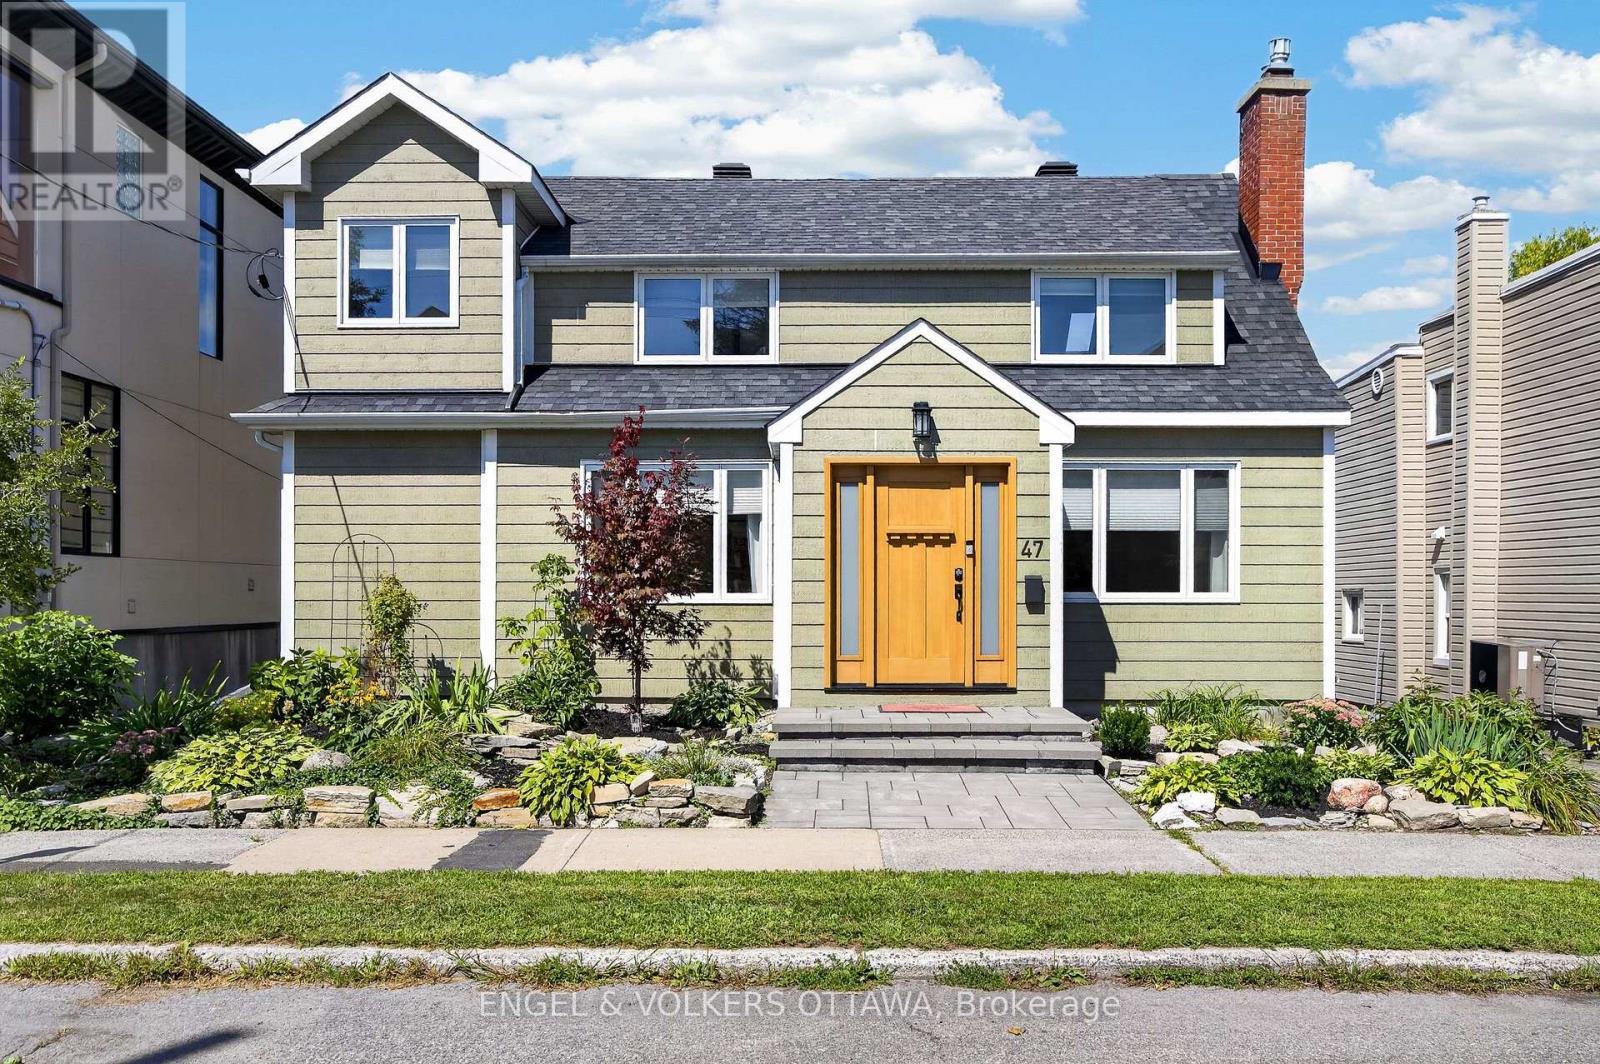
Welcome to 47 Gould Street, a charming 3-bedroom, 2-full-bath home offering excellent living space across three finished levels in desirable Wellington Village. The main floor features a cozy living room with a gas fireplace and a bright, sun-filled dining room with hardwood flooring. The open-concept kitchen and family room create a comfortable space for everyday living and entertaining, complete with a peninsula for casual dining and a convenient laptop workstation. A main-floor bedroom and full bathroom add flexibility for guests, family or a home office. Upstairs, the spacious primary bedroom features a walk-in closet, alongside a second bedroom and generous 5-piece bathroom. The finished lower level adds even more versatile living space with a recreation room, exercise room and office, plus an egress window offering potential for additional bedroom space. Outside, enjoy a large backyard with a multi-level deck, detached garage and driveway parking for three additional vehicles. Thoughtful updates include a major renovation completed in 2020, a new front door in 2026, newer appliances, a gas furnace installed in 2024 and new Napoleon central air conditioning in 2026. Ideally located in Wellington Village, enjoy a highly walkable and bike-friendly neighbourhood with exceptional access to shops, restaurants, cafés, transit, cycling paths and downtown Ottawa. A wonderful opportunity to enjoy comfortable city living in one of Ottawa's most sought-after neighbourhoods. (id:61072)
Property Details
| MLS® Number | X13765782 |
| Property Type | Single Family |
| Community Name | 4302 - Ottawa West |
| Equipment Type | Water Heater |
| Parking Space Total | 4 |
| Rental Equipment Type | Water Heater |
Building
| Bathroom Total | 2 |
| Bedrooms Above Ground | 3 |
| Bedrooms Total | 3 |
| Age | 51 To 99 Years |
| Amenities | Fireplace(s) |
| Appliances | Dishwasher, Dryer, Furniture, Microwave, Stove, Washer, Window Coverings, Refrigerator |
| Basement Development | Finished |
| Basement Type | Full (finished) |
| Construction Style Attachment | Detached |
| Cooling Type | Central Air Conditioning |
| Exterior Finish | Hardboard |
| Fireplace Present | Yes |
| Fireplace Total | 1 |
| Foundation Type | Poured Concrete, Block |
| Heating Fuel | Natural Gas |
| Heating Type | Forced Air |
| Stories Total | 2 |
| Size Interior | 1,100 - 1,500 Ft2 |
| Type | House |
| Utility Water | Municipal Water |
Parking
| Detached Garage | |
| Garage |
Land
| Acreage | No |
| Sewer | Sanitary Sewer |
| Size Depth | 100 Ft |
| Size Frontage | 50 Ft |
| Size Irregular | 50 X 100 Ft |
| Size Total Text | 50 X 100 Ft |
Rooms
| Level | Type | Length | Width | Dimensions |
|---|---|---|---|---|
| Second Level | Bathroom | 1.94 m | 4.17 m | 1.94 m x 4.17 m |
| Second Level | Den | 1.94 m | 2.05 m | 1.94 m x 2.05 m |
| Second Level | Primary Bedroom | 3.82 m | 4.87 m | 3.82 m x 4.87 m |
| Second Level | Bedroom 3 | 2.86 m | 2.4 m | 2.86 m x 2.4 m |
| Basement | Recreational, Games Room | 3.39 m | 4.55 m | 3.39 m x 4.55 m |
| Basement | Exercise Room | 4.63 m | 3.84 m | 4.63 m x 3.84 m |
| Basement | Office | 1.94 m | 4.17 m | 1.94 m x 4.17 m |
| Basement | Utility Room | 1.93 m | 2.83 m | 1.93 m x 2.83 m |
| Basement | Other | 8.13 m | 3.15 m | 8.13 m x 3.15 m |
| Basement | Utility Room | 2.03 m | 1.33 m | 2.03 m x 1.33 m |
| Main Level | Foyer | 2.03 m | 1.33 m | 2.03 m x 1.33 m |
| Main Level | Living Room | 4.41 m | 3.33 m | 4.41 m x 3.33 m |
| Main Level | Dining Room | 3.56 m | 3.15 m | 3.56 m x 3.15 m |
| Main Level | Kitchen | 3.25 m | 3.86 m | 3.25 m x 3.86 m |
| Main Level | Family Room | 3.79 m | 3.86 m | 3.79 m x 3.86 m |
| Main Level | Bedroom 2 | 3.03 m | 3.64 m | 3.03 m x 3.64 m |
| Main Level | Laundry Room | 1.94 m | 0.88 m | 1.94 m x 0.88 m |
| Main Level | Bathroom | 1.94 m | 2.17 m | 1.94 m x 2.17 m |
https://www.realtor.ca/real-estate/30258514/47-gould-street-ottawa-4302-ottawa-west
Contact Us
Contact us for more information
Jennifer E. Stewart
Broker
www.dianeandjen.com/
787 Bank St Unit 2nd Floor
Ottawa, Ontario K1S 3V5
(613) 422-8688
(613) 422-6200
ottawacentral.evrealestate.com/

The trademarks REALTOR®, REALTORS®, and the REALTOR® logo are controlled by The Canadian Real Estate Association (CREA) and identify real estate professionals who are members of CREA. The trademarks MLS®, Multiple Listing Service® and the associated logos are owned by The Canadian Real Estate Association (CREA) and identify the quality of services provided by real estate professionals who are members of CREA. The trademark DDF® is owned by The Canadian Real Estate Association (CREA) and identifies CREA's Data Distribution Facility (DDF®)
September 14 2026 04:24:32
Ottawa Real Estate Board
Engel & Volkers Ottawa
