

C - 149 Concord Street Ottawa, Ontario K1S 0Z3

$1,950 Monthly
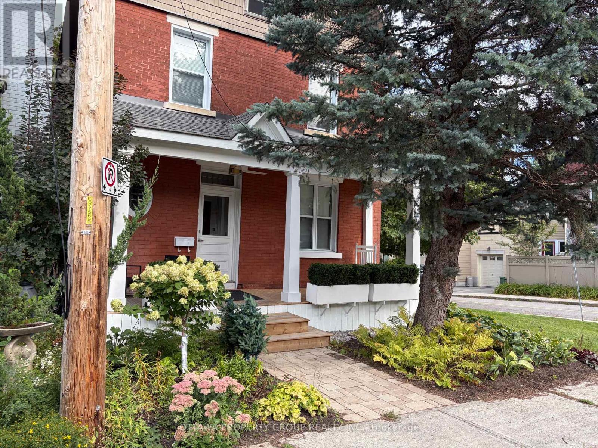
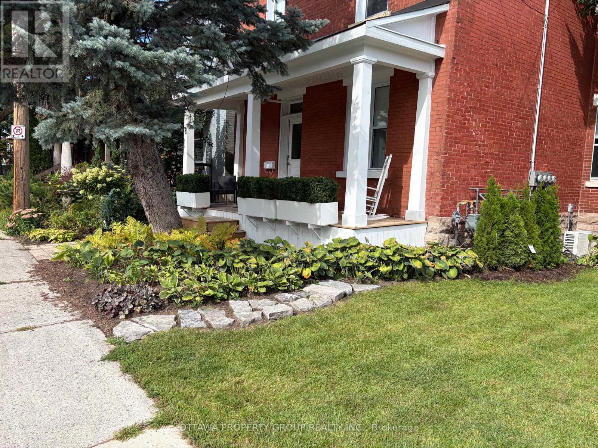
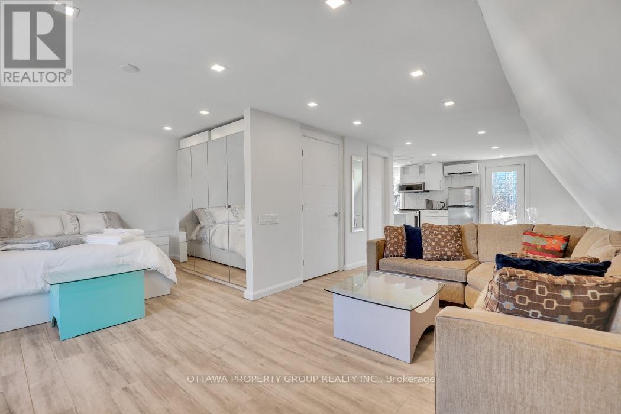
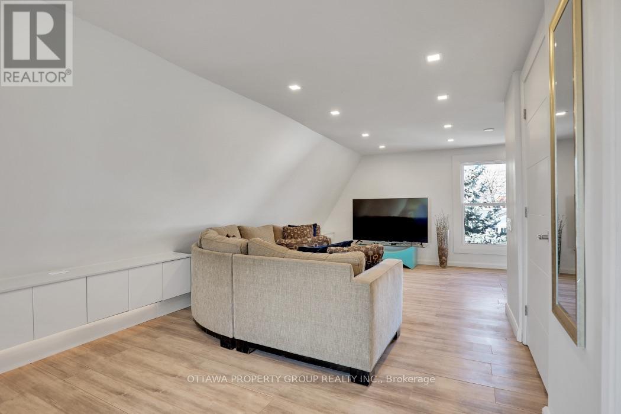
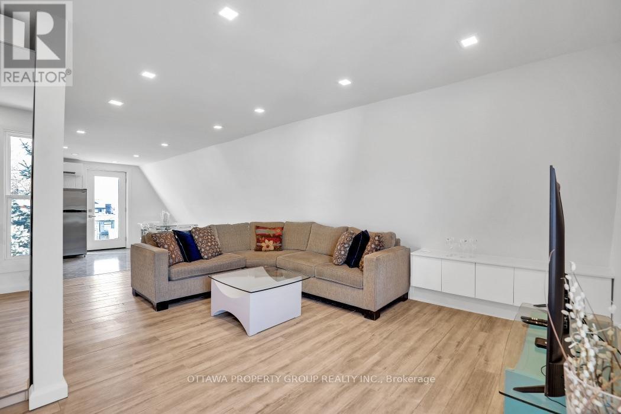
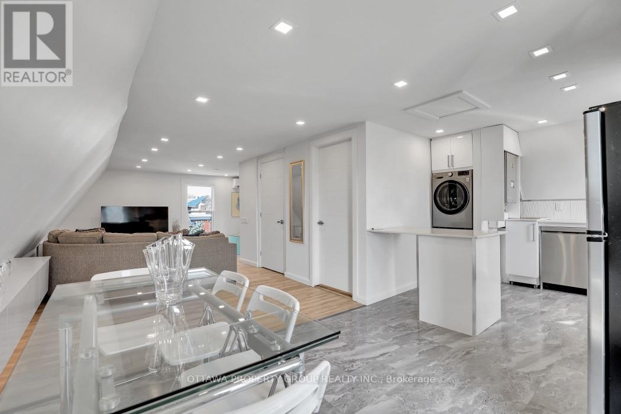
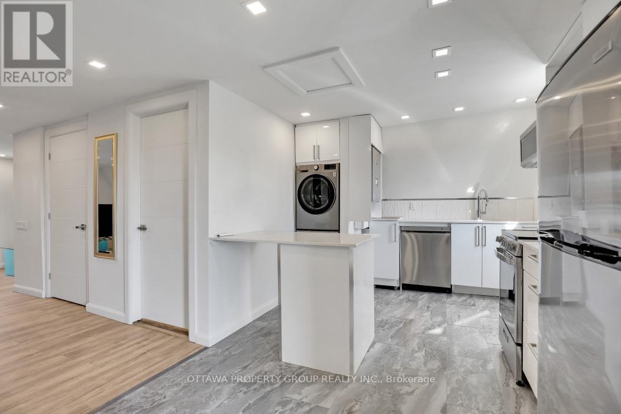
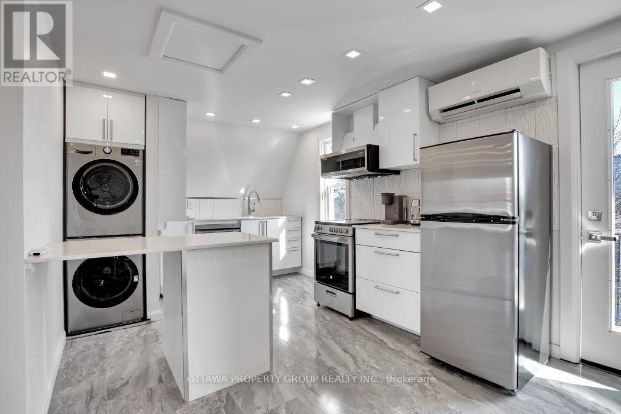
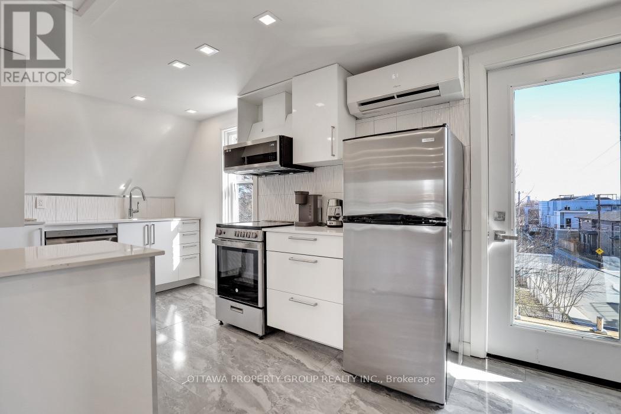
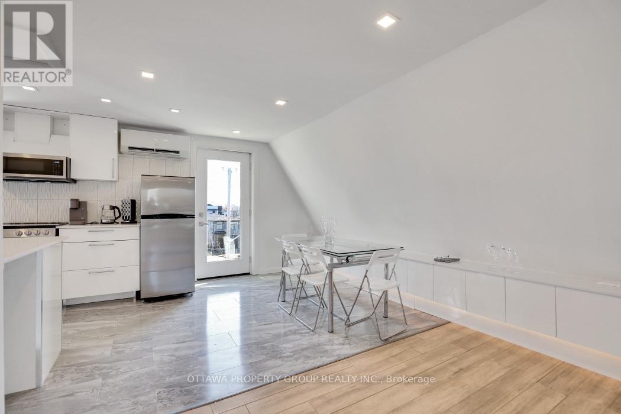
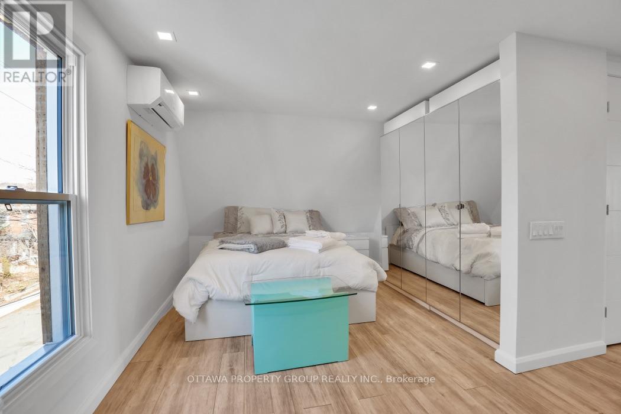
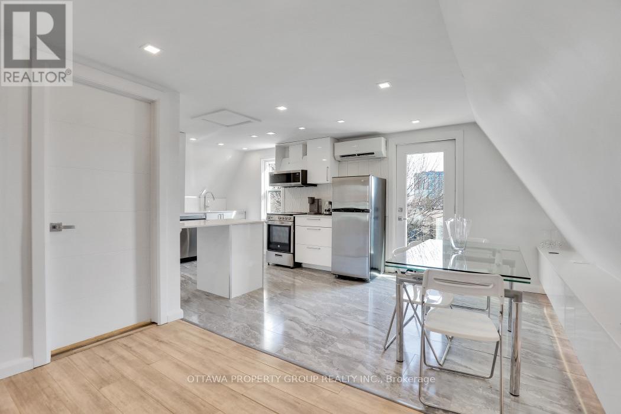
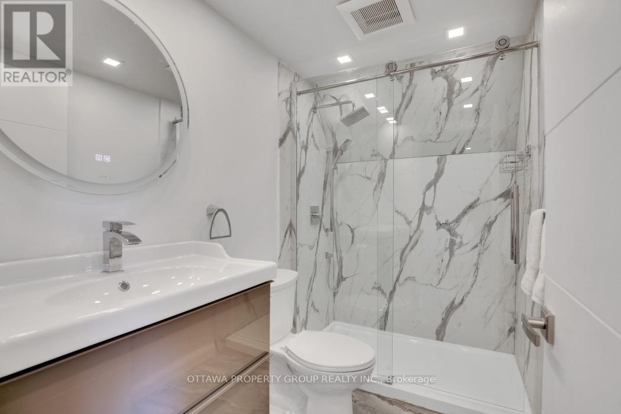
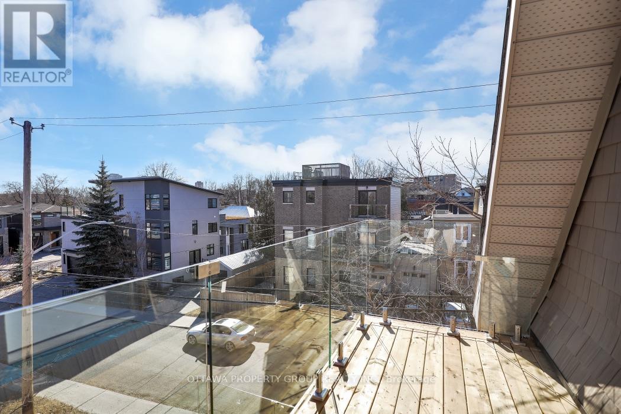
This bright and spacious one-bedroom suite offers a quiet and comfortable living environment in a central Ottawa location.Designed for professionals, executives, medical staff, and couples, the unit provides a clean and modern layout with everything needed for extended stays.The open living area includes a large sectional sofa, Smart TV, and plenty of natural light, creating an ideal space for relaxing or working from home.The fully equipped kitchen features full-size stainless steel appliances, a convenient island, and all essential cookware for everyday cooking.The bedroom area is thoughtfully separated from the living space, offering a calm and private place to rest.Enjoy the added convenience of an in-unit washer and dryer, free high-speed Wifi, on-site parking, and simple self-check-in.A private glass balcony offers a quiet spot to enjoy fresh air and neighborhood views.With easy access to grocery stores, public transit, cafés, hospitals, and essential services, this suite is well-suited for monthly stays, temporary relocations, travel nurses, and anyone looking for a dependable and comfortable home away from home.Amenities Contact-free self-check-in Free on-site parking High-speed Wifi Smart TV with Netflix, Prime, and Disney+ In-unit washer & dryer Fully equipped kitchen Keurig coffee maker Quality cookware, dishes, glassware, and utensils Iron & ironing board Private balcony. (id:61072)
Property Details
| MLS® Number | X13763860 |
| Property Type | Multi-family |
| Community Name | 4407 - Ottawa East |
| Features | In Suite Laundry |
| Parking Space Total | 1 |
| Structure | Deck |
Building
| Bathroom Total | 1 |
| Bedrooms Above Ground | 1 |
| Bedrooms Total | 1 |
| Amenities | Separate Heating Controls |
| Basement Type | None |
| Cooling Type | Central Air Conditioning |
| Exterior Finish | Brick |
| Fire Protection | Smoke Detectors |
| Foundation Type | Concrete, Stone |
| Heating Fuel | Natural Gas |
| Heating Type | Forced Air |
| Size Interior | 0 - 699 Ft2 |
| Type | Triplex |
| Utility Water | Municipal Water |
Parking
| No Garage |
Land
| Acreage | No |
| Sewer | Sanitary Sewer |
Rooms
| Level | Type | Length | Width | Dimensions |
|---|---|---|---|---|
| Third Level | Living Room | 3.96 m | 4.75 m | 3.96 m x 4.75 m |
| Third Level | Kitchen | 2.96 m | 3.29 m | 2.96 m x 3.29 m |
| Third Level | Bedroom | 3.38 m | 3.41 m | 3.38 m x 3.41 m |
https://www.realtor.ca/real-estate/30256721/c-149-concord-street-ottawa-4407-ottawa-east
Contact Us
Contact us for more information
J K Sezlik
Salesperson
35 Kinmount Private
Ottawa, Ontario K2T 1K2
(613) 225-5090

Sean Hobbs
Broker of Record
ottawapropertygrouprealty.ca/
www.facebook.com/ottawapropertygrouprealty
35 Kinmount Private
Ottawa, Ontario K2T 1K2
(613) 225-5090

The trademarks REALTOR®, REALTORS®, and the REALTOR® logo are controlled by The Canadian Real Estate Association (CREA) and identify real estate professionals who are members of CREA. The trademarks MLS®, Multiple Listing Service® and the associated logos are owned by The Canadian Real Estate Association (CREA) and identify the quality of services provided by real estate professionals who are members of CREA. The trademark DDF® is owned by The Canadian Real Estate Association (CREA) and identifies CREA's Data Distribution Facility (DDF®)
September 14 2026 04:23:27
Ottawa Real Estate Board
Ottawa Property Group Realty Inc.
