

2 - 165 Patterson Avenue E Ottawa, Ontario K1S 1Y4

$2,400 Monthly
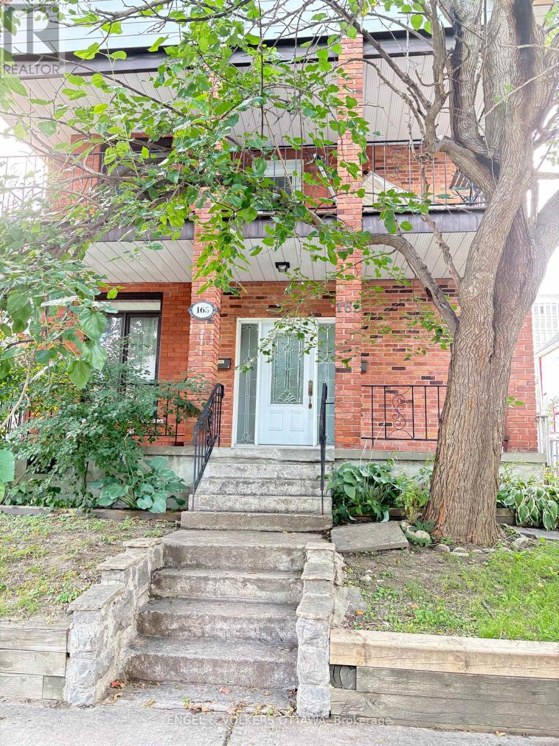
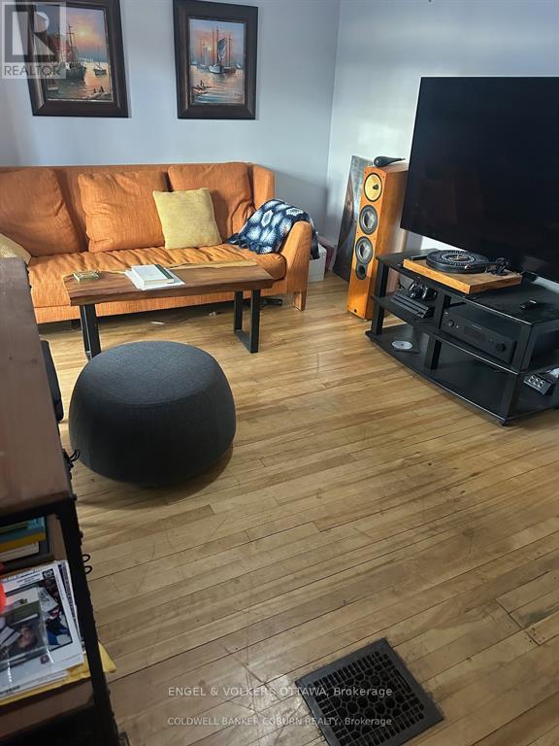
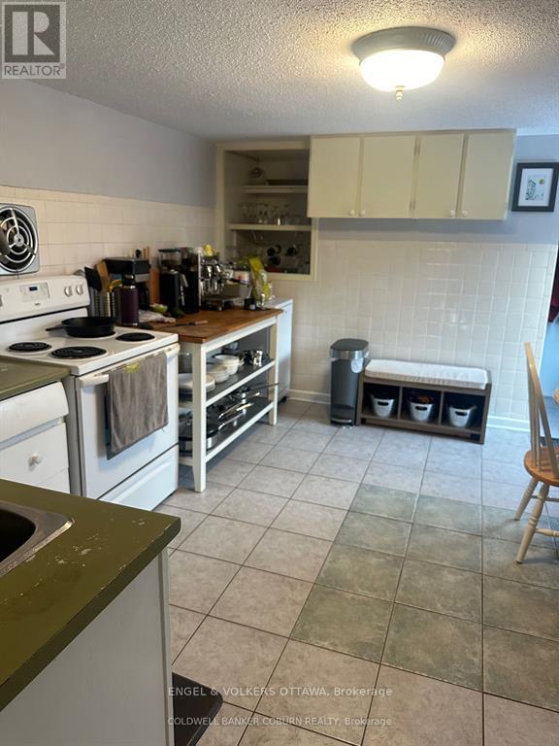
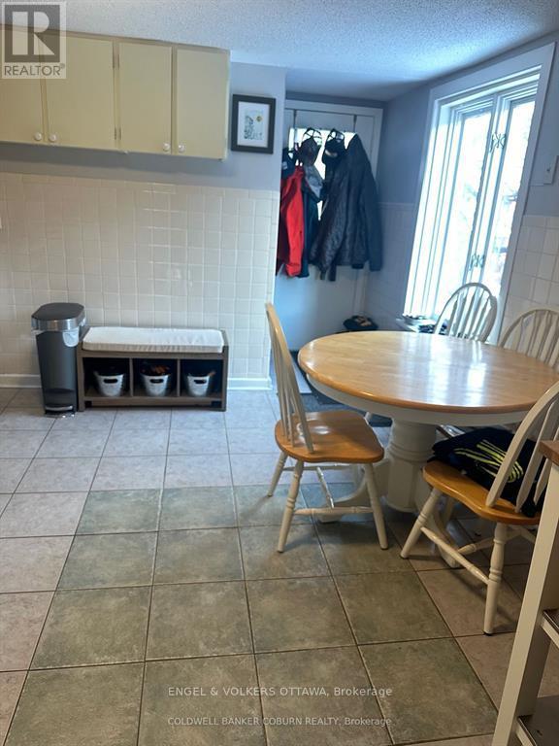
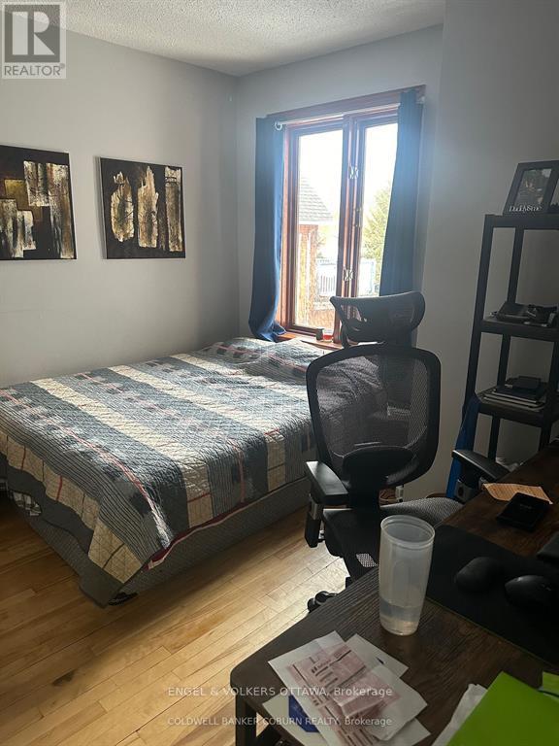
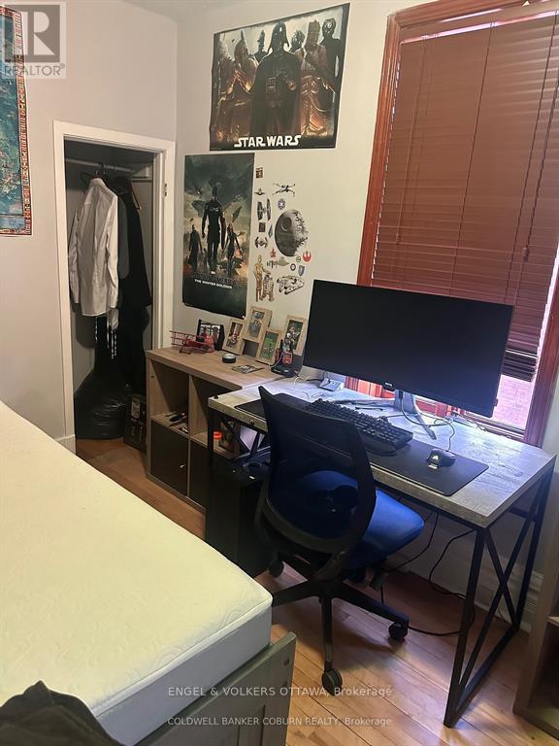
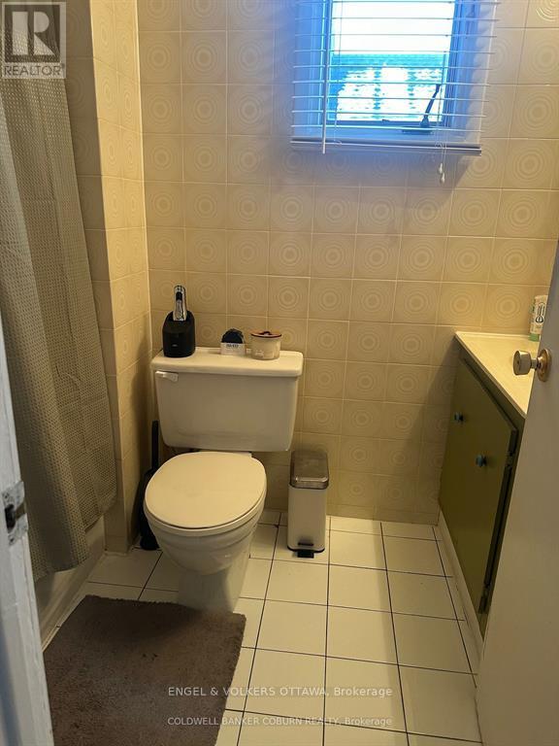
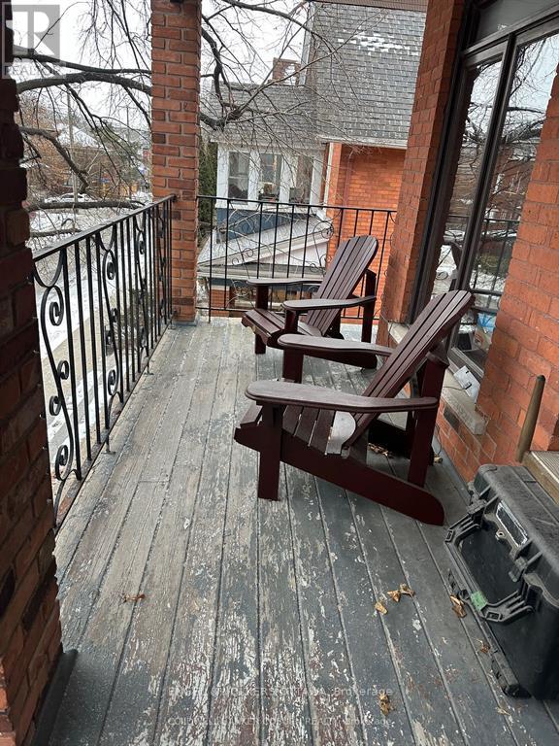
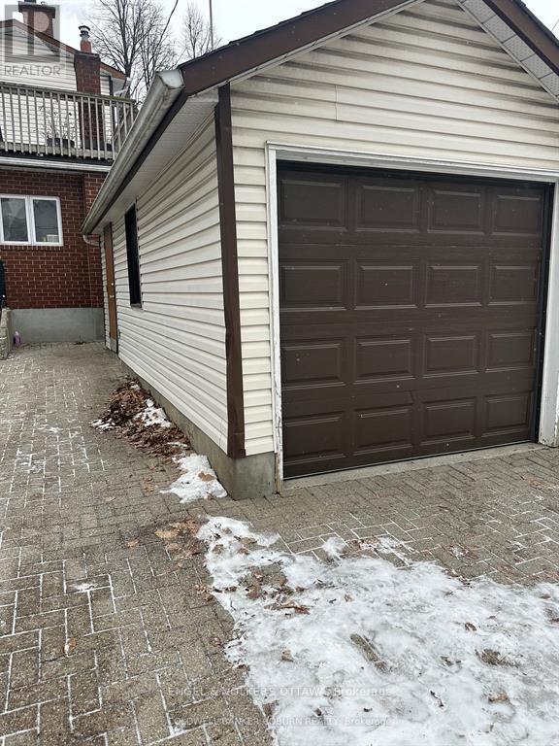
Fantastic location, between Bank Street and the canal! Spacious 2 bedroom with living room, eat-in kitchen, 4 piece bath, laundry room and added attic storage. Front and back balconies and detached garage for parking or storage. (id:61072)
Property Details
| MLS® Number | X13759936 |
| Property Type | Multi-family |
| Community Name | 4402 - Glebe |
| Features | In Suite Laundry |
| Parking Space Total | 1 |
Building
| Bathroom Total | 1 |
| Bedrooms Above Ground | 2 |
| Bedrooms Total | 2 |
| Appliances | Dryer, Stove, Washer, Refrigerator |
| Basement Type | None |
| Cooling Type | None |
| Exterior Finish | Brick, Vinyl Siding |
| Foundation Type | Block |
| Heating Fuel | Natural Gas |
| Heating Type | Forced Air |
| Stories Total | 2 |
| Size Interior | 2,000 - 2,500 Ft2 |
| Type | Duplex |
| Utility Water | Municipal Water |
Parking
| Detached Garage | |
| Garage |
Land
| Acreage | No |
| Sewer | Sanitary Sewer |
| Size Frontage | 52 Ft |
| Size Irregular | 52 Ft |
| Size Total Text | 52 Ft |
Rooms
| Level | Type | Length | Width | Dimensions |
|---|---|---|---|---|
| Second Level | Living Room | 4.57 m | 3.66 m | 4.57 m x 3.66 m |
| Second Level | Kitchen | 3.66 m | 2.44 m | 3.66 m x 2.44 m |
| Second Level | Bedroom | 4.57 m | 1.83 m | 4.57 m x 1.83 m |
| Second Level | Bedroom 2 | 4.27 m | 3.66 m | 4.27 m x 3.66 m |
| Second Level | Laundry Room | 4.57 m | 1.83 m | 4.57 m x 1.83 m |
| Second Level | Bathroom | 1.83 m | 1.83 m | 1.83 m x 1.83 m |
Utilities
| Cable | Available |
| Electricity | Installed |
| Sewer | Installed |
https://www.realtor.ca/real-estate/30251771/2-165-patterson-avenue-e-ottawa-4402-glebe
Contact Us
Contact us for more information

Laurie Singleton
Salesperson
www.lauriesingleton.com/
5582 Manotick Main Street
Ottawa, Ontario K4M 1E2
(613) 695-6065
(613) 695-6462
ottawacentral.evrealestate.com/

The trademarks REALTOR®, REALTORS®, and the REALTOR® logo are controlled by The Canadian Real Estate Association (CREA) and identify real estate professionals who are members of CREA. The trademarks MLS®, Multiple Listing Service® and the associated logos are owned by The Canadian Real Estate Association (CREA) and identify the quality of services provided by real estate professionals who are members of CREA. The trademark DDF® is owned by The Canadian Real Estate Association (CREA) and identifies CREA's Data Distribution Facility (DDF®)
September 09 2026 03:52:42
Ottawa Real Estate Board
Engel & Volkers Ottawa
