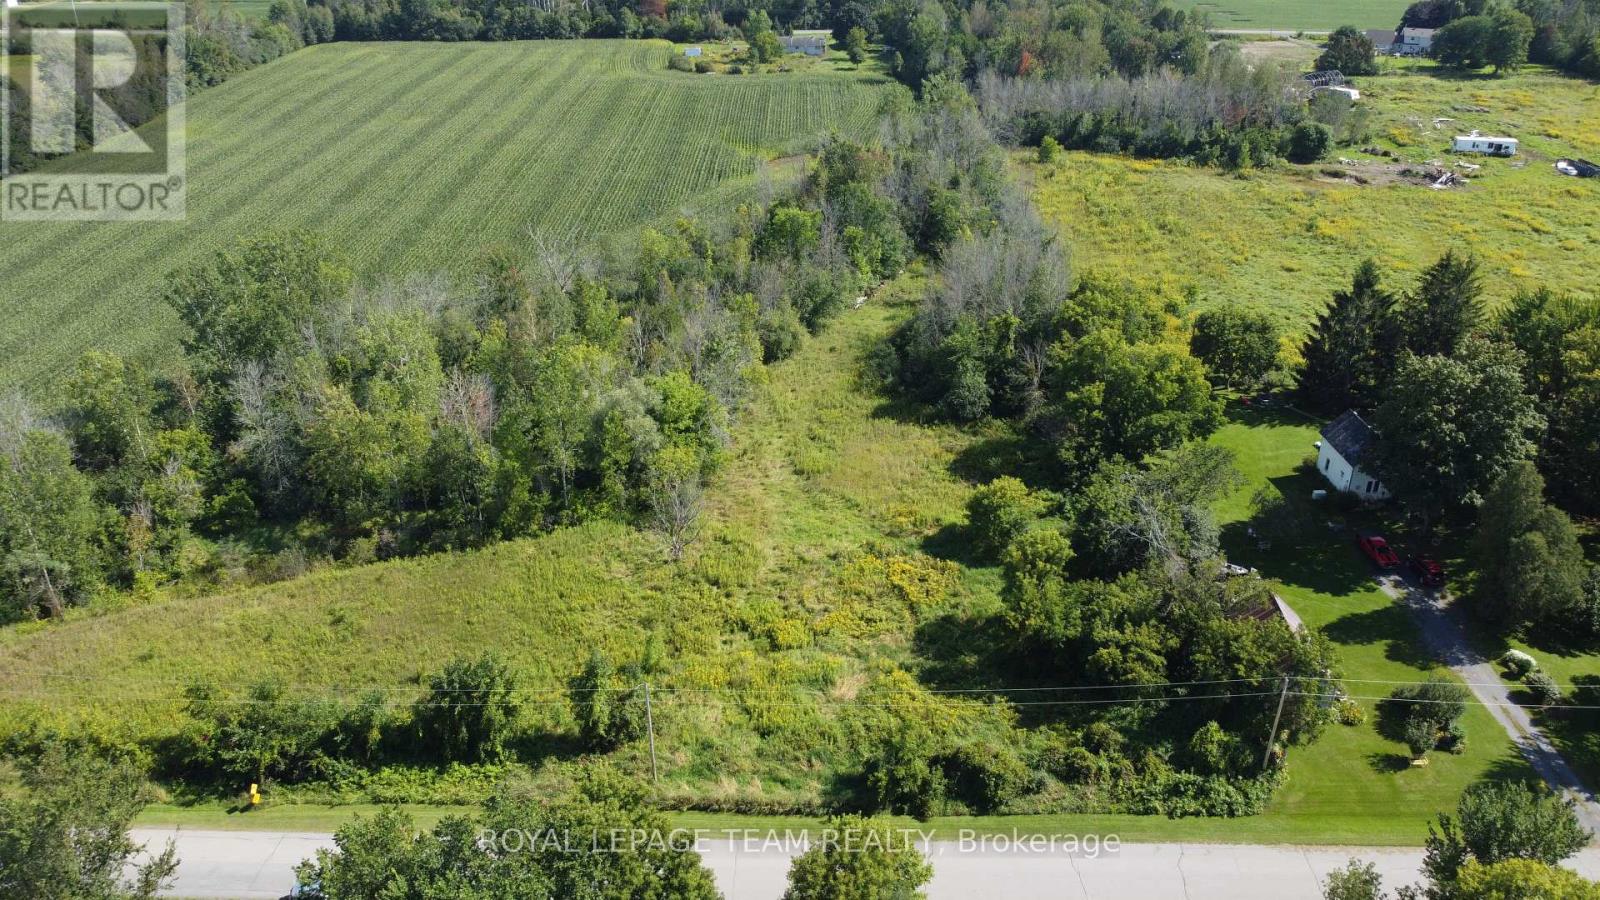
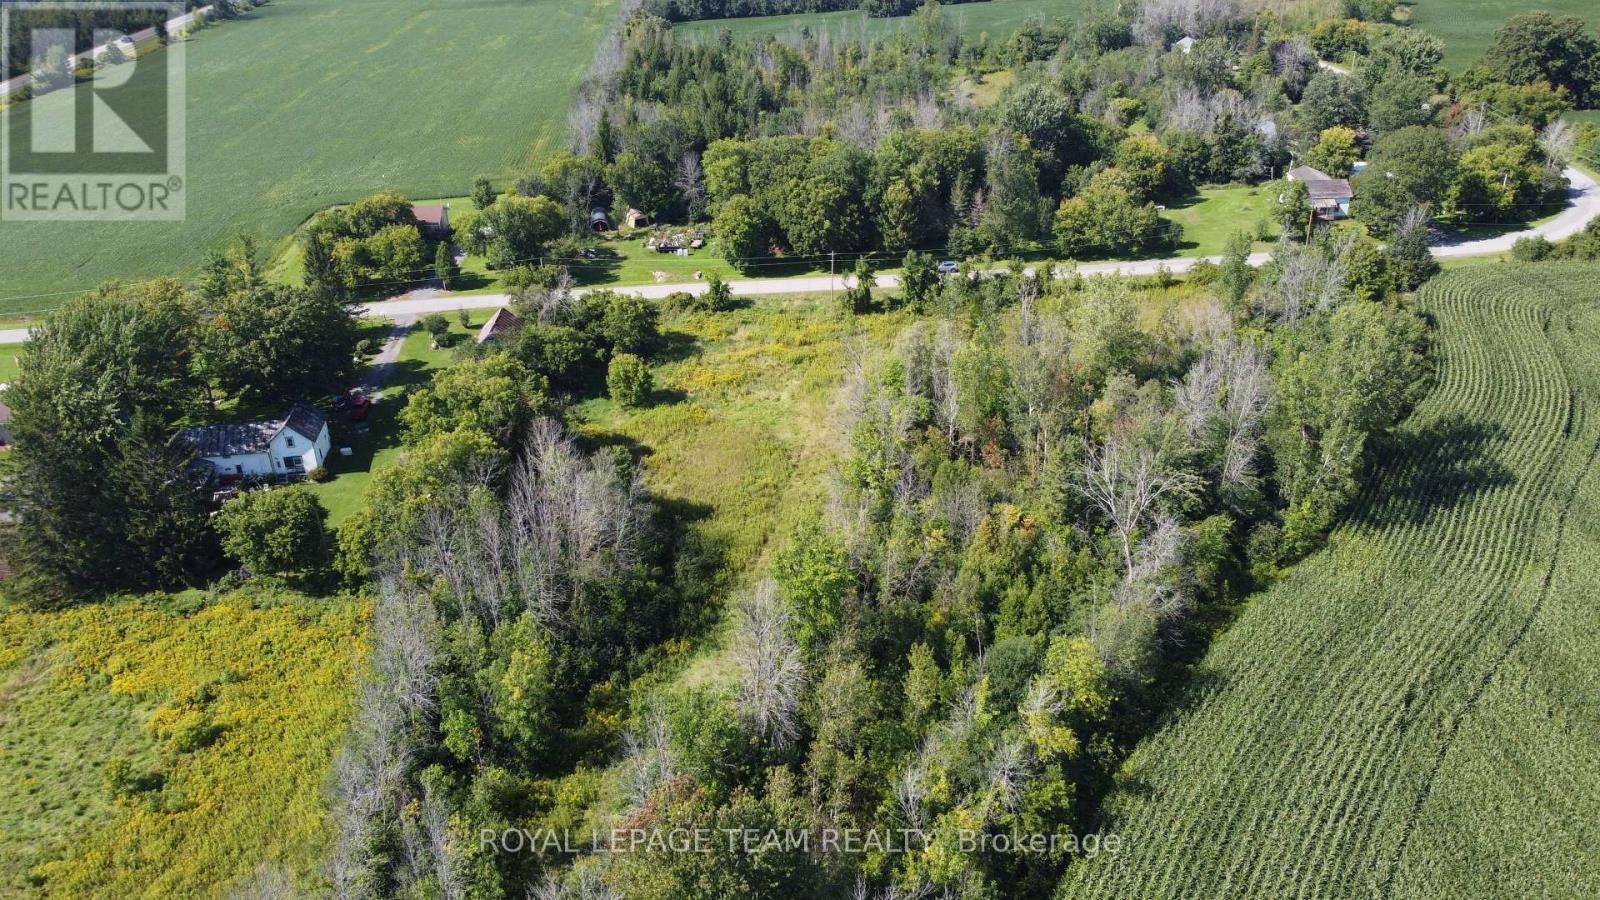
This beautifully updated 4.72-acre country property is set against a backdrop of open farmland and wide skies, offering plenty of privacy, mature trees, a chicken coop, outbuildings, and a historic 1860s barn. The principal residence has been extensively remodelled with over $130k in renovations and upgrades. A welcoming enclosed entry leads into an open-concept living space created by opening up the original layout to improve flow and functionality. Expansive front-facing windows, pot lights throughout, fresh paint, and updated flooring carried across the main level create a modern aesthetic. The brand-new kitchen anchors the home with a large quartz island, white cabinetry with brass hardware, S/S appliances, skylights, and built-in cabinetry for additional storage and style. The kitchen connects seamlessly to the formal dining area, while a separate dark-walled space is ideal as a media room. The main floor also features a full bathroom renovated in 2022 with a glass walk-in shower and contemporary finishes. Upstairs, updated flooring continues throughout. The bright primary suite offers multiple windows and a walk-in closet. Three additional bedrooms are well-sized for a growing family, while the fully renovated main bathroom features a freestanding soaker tub, separate glass shower, and double vanity. The attached garage includes an updated concrete slab, while the private deck with a gazebo overlooks the expansive yard and farmland. The attached farmhouse is sold as-is and includes 2 additional bedrooms, a full bathroom, a living room, and a kitchen across 2 floors. While new flooring, joists, and foundation improvements have reinforced the structure, the interior requires significant renovations and updates. This property offers an excellent opportunity to restore and is ideal for renovators or buyers ready to do the work to create a fully functional multi-generational home. (id:61072)
| MLS® Number | X12965452 |
| Property Type | Single Family |
| Community Name | 711 - North Stormont (Finch) Twp |
| Equipment Type | Propane Tank |
| Features | Gazebo, In-law Suite |
| Parking Space Total | 10 |
| Pool Type | Above Ground Pool |
| Rental Equipment Type | Propane Tank |
| Structure | Deck, Outbuilding |
| Bathroom Total | 3 |
| Bedrooms Above Ground | 4 |
| Bedrooms Total | 4 |
| Age | 100+ Years |
| Amenities | Fireplace(s) |
| Appliances | Water Heater, Blinds, Dishwasher, Dryer, Hood Fan, Washer, Water Softener, Refrigerator |
| Basement Type | Full |
| Construction Style Attachment | Detached |
| Cooling Type | Window Air Conditioner |
| Exterior Finish | Wood, Brick |
| Fireplace Present | Yes |
| Fireplace Total | 2 |
| Foundation Type | Poured Concrete |
| Heating Fuel | Oil, Propane |
| Heating Type | Forced Air |
| Stories Total | 2 |
| Size Interior | 3,500 - 5,000 Ft2 |
| Type | House |
| Attached Garage | |
| Garage |
| Acreage | Yes |
| Sewer | Septic System |
| Size Depth | 445 Ft ,9 In |
| Size Frontage | 457 Ft |
| Size Irregular | 457 X 445.8 Ft |
| Size Total Text | 457 X 445.8 Ft|2 - 4.99 Acres |
| Level | Type | Length | Width | Dimensions |
|---|---|---|---|---|
| Second Level | Laundry Room | 3.65 m | 1.21 m | 3.65 m x 1.21 m |
| Second Level | Primary Bedroom | 7.62 m | 3.96 m | 7.62 m x 3.96 m |
| Second Level | Bedroom 2 | 5.79 m | 3.65 m | 5.79 m x 3.65 m |
| Second Level | Bedroom 3 | 3.65 m | 2.74 m | 3.65 m x 2.74 m |
| Second Level | Bedroom 4 | 3.04 m | 2.74 m | 3.04 m x 2.74 m |
| Second Level | Bedroom 5 | 3.04 m | 2.74 m | 3.04 m x 2.74 m |
| Basement | Utility Room | 8.22 m | 6.4 m | 8.22 m x 6.4 m |
| Main Level | Foyer | 3.96 m | 2.13 m | 3.96 m x 2.13 m |
| Main Level | Living Room | 6.09 m | 5.18 m | 6.09 m x 5.18 m |
| Main Level | Kitchen | 5.79 m | 3.04 m | 5.79 m x 3.04 m |
| Main Level | Dining Room | 4.57 m | 3.65 m | 4.57 m x 3.65 m |
| Main Level | Family Room | 6.4 m | 7.31 m | 6.4 m x 7.31 m |
| Cable | Installed |
| Electricity | Installed |
Contact us for more information
Keon Shariatmadar
Salesperson
(613) 422-8688
(613) 422-6200
ottawacentral.evrealestate.com/
Arian Marius
Salesperson
(613) 422-8688
(613) 422-6200
ottawacentral.evrealestate.com/
Compare listings
Compare