

365 Livery Street Ottawa, Ontario K2V 0B4

$639,900
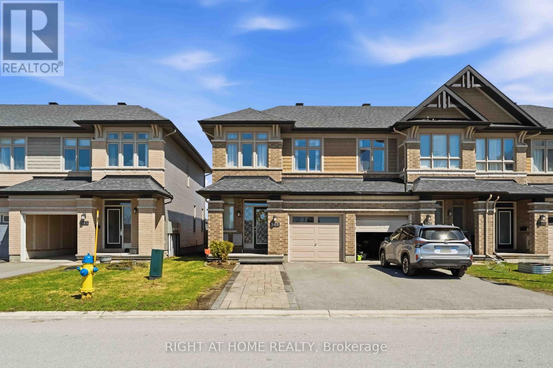
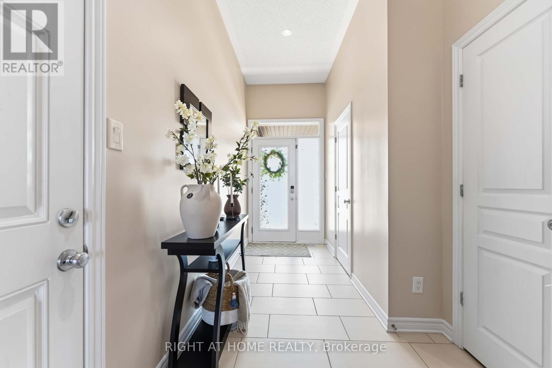
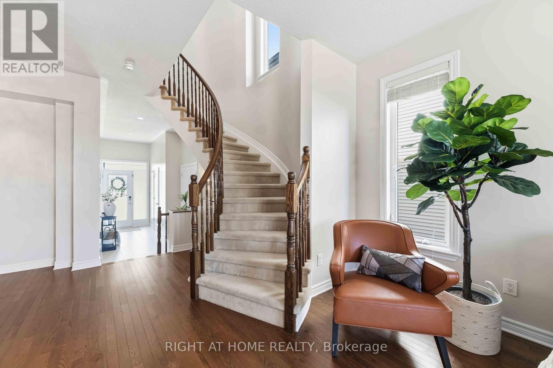
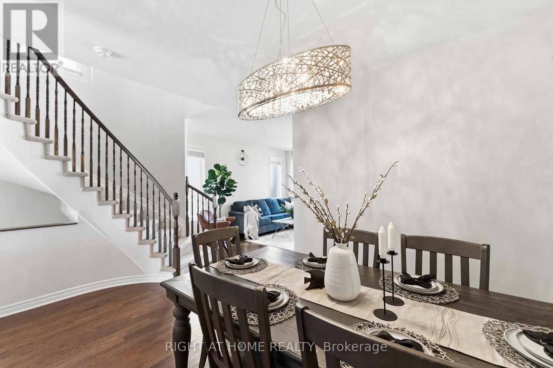
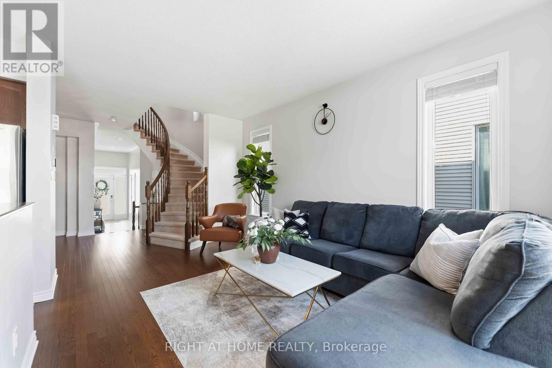
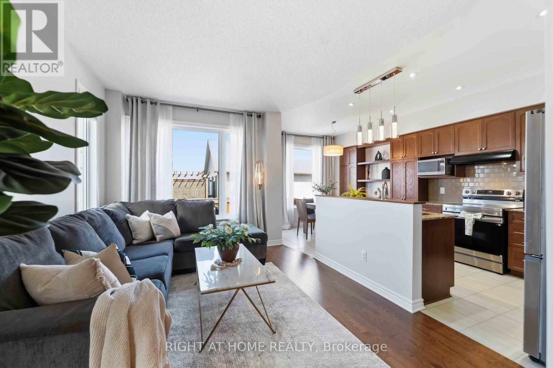
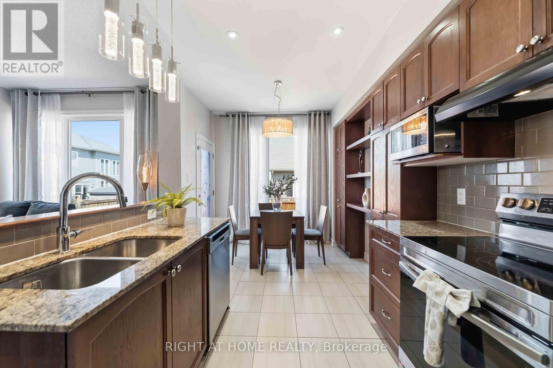
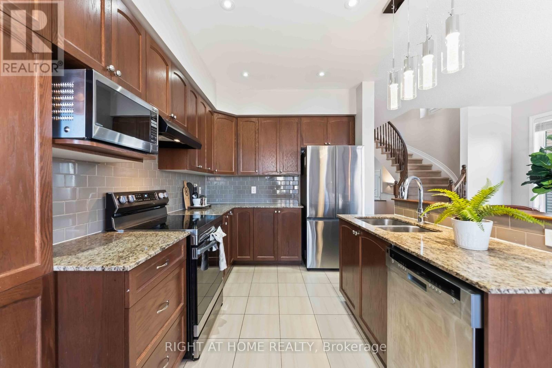
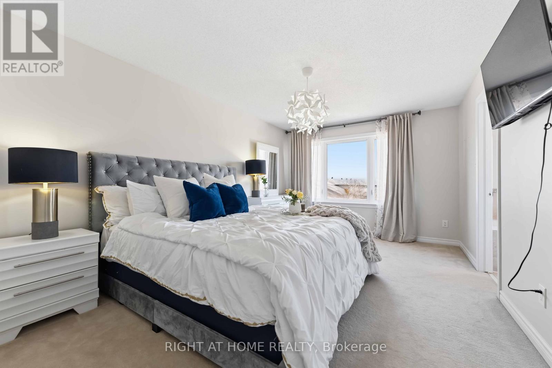
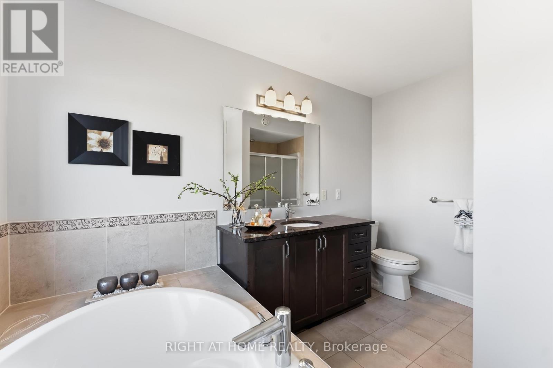
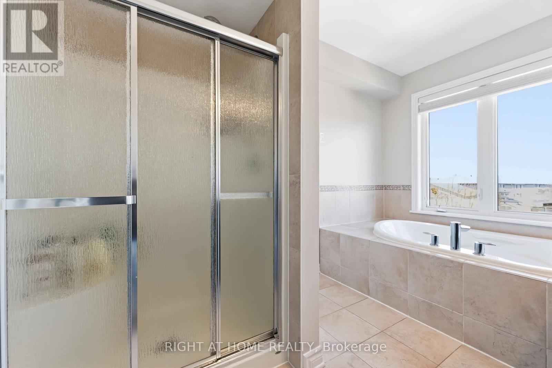
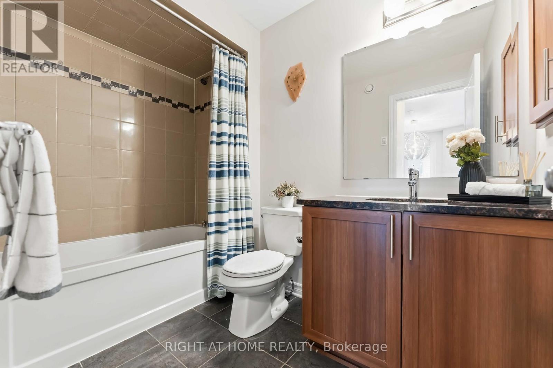
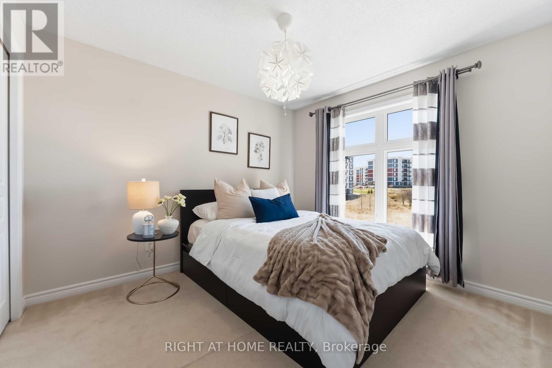
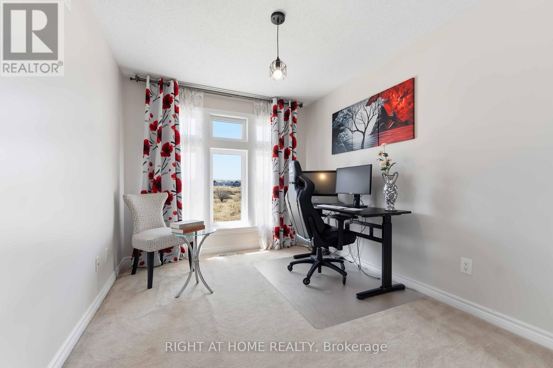
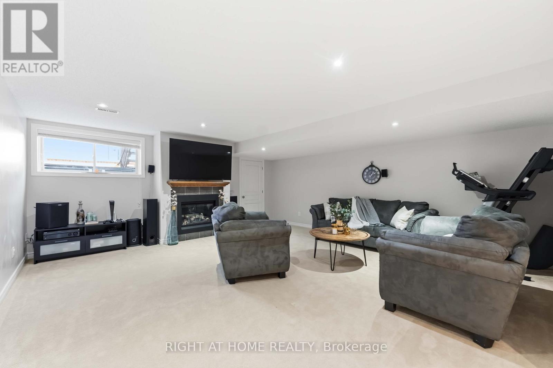
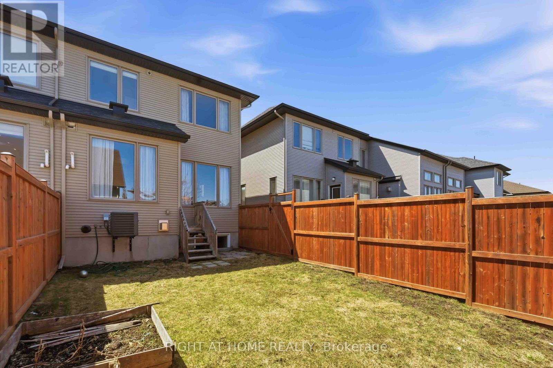
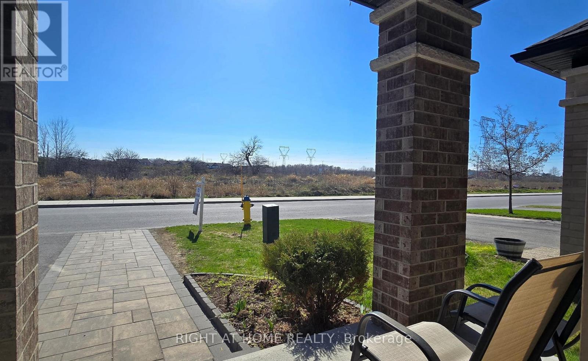
Stunning end-unit townhome in the heart of Kanata, offering exceptional curb appeal with a widened interlock driveway, professionally landscaped front yard, and a charming covered porch-an inviting space to relax and unwind.Step inside to a bright and elegant interior featuring 9-foot ceilings, rich hardwood flooring, and expansive windows that fill the home with natural light. The thoughtfully designed open-concept layout flows seamlessly from the formal dining area into a beautifully appointed kitchen, complete with granite countertops, stainless steel appliances, extended cabinetry, and a sunlit breakfast nook overlooking a private, fully fenced backyard with no direct rear neighbours-perfect for both everyday living and refined entertaining.A graceful winding staircase leads to the upper level, where comfort meets sophistication. The spacious primary suite offers a true retreat with a walk-in closet and a private ensuite featuring a soaker tub. Two additional well-proportioned bedrooms, a full bathroom, and convenient second-floor laundry complete this level.The professionally finished basement extends the living space with a warm and inviting family room centered around a cozy gas fireplace-ideal for relaxing evenings, a home office, or additional entertaining space. A bathroom rough-in adds future potential.This home stands out for its exceptional care, functional layout, and timeless upgrades throughout-offering a move-in-ready experience with no compromises. The attached garage and extended driveway provide ample parking and everyday convenience.Perfectly located near top-rated schools, parks, the Trans Canada Trail, and everyday essentials including Costco, shopping, dining, and transit-this is a rare opportunity to own a home that truly delivers on lifestyle, comfort, and value. Great value-act quickly! (id:61072)
Property Details
| MLS® Number | X13015080 |
| Property Type | Single Family |
| Community Name | 9010 - Kanata - Emerald Meadows/Trailwest |
| Equipment Type | Water Heater |
| Parking Space Total | 3 |
| Rental Equipment Type | Water Heater |
Building
| Bathroom Total | 3 |
| Bedrooms Above Ground | 3 |
| Bedrooms Total | 3 |
| Age | 6 To 15 Years |
| Amenities | Fireplace(s) |
| Appliances | Garage Door Opener Remote(s), Central Vacuum, Dishwasher, Dryer, Stove, Washer, Refrigerator |
| Basement Development | Finished |
| Basement Type | N/a (finished) |
| Construction Style Attachment | Attached |
| Cooling Type | Central Air Conditioning |
| Exterior Finish | Brick |
| Fireplace Present | Yes |
| Foundation Type | Concrete |
| Half Bath Total | 1 |
| Heating Fuel | Natural Gas |
| Heating Type | Forced Air |
| Stories Total | 2 |
| Size Interior | 1,500 - 2,000 Ft2 |
| Type | Row / Townhouse |
| Utility Water | Municipal Water |
Parking
| Attached Garage | |
| Garage |
Land
| Acreage | No |
| Sewer | Sanitary Sewer |
| Size Depth | 103 Ft ,2 In |
| Size Frontage | 24 Ft ,6 In |
| Size Irregular | 24.5 X 103.2 Ft |
| Size Total Text | 24.5 X 103.2 Ft |
Rooms
| Level | Type | Length | Width | Dimensions |
|---|---|---|---|---|
| Second Level | Primary Bedroom | 3.65 m | 4.92 m | 3.65 m x 4.92 m |
| Second Level | Bedroom 2 | 3.04 m | 3.35 m | 3.04 m x 3.35 m |
| Second Level | Bedroom 3 | 2.74 m | 3.35 m | 2.74 m x 3.35 m |
| Lower Level | Recreational, Games Room | 5.58 m | 5.74 m | 5.58 m x 5.74 m |
| Main Level | Dining Room | 3.2 m | 3.25 m | 3.2 m x 3.25 m |
| Main Level | Living Room | 3.25 m | 4.92 m | 3.25 m x 4.92 m |
| Main Level | Kitchen | 2.54 m | 3.04 m | 2.54 m x 3.04 m |
| Main Level | Dining Room | 2.84 m | 2.74 m | 2.84 m x 2.74 m |
Contact Us
Contact us for more information

Dan Peiris
Salesperson
14 Chamberlain Ave Suite 101
Ottawa, Ontario K1S 1V9
(613) 369-5199
(416) 391-0013
www.rightathomerealty.com/

The trademarks REALTOR®, REALTORS®, and the REALTOR® logo are controlled by The Canadian Real Estate Association (CREA) and identify real estate professionals who are members of CREA. The trademarks MLS®, Multiple Listing Service® and the associated logos are owned by The Canadian Real Estate Association (CREA) and identify the quality of services provided by real estate professionals who are members of CREA. The trademark DDF® is owned by The Canadian Real Estate Association (CREA) and identifies CREA's Data Distribution Facility (DDF®)
May 25 2026 01:53:37
Ottawa Real Estate Board
Right At Home Realty
