

404 - 224 Lyon Street Ottawa, Ontario K1R 0C1

$2,050 Monthly
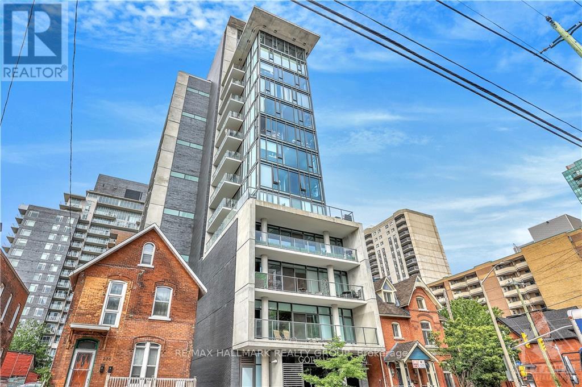
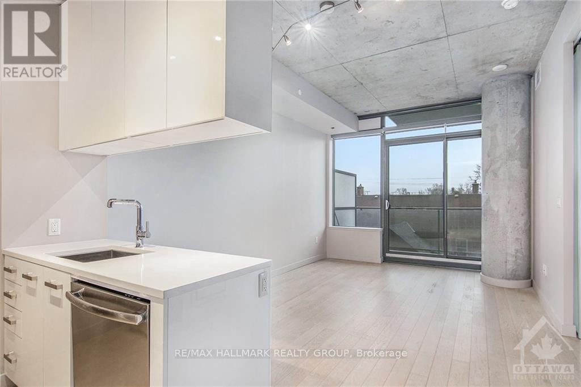
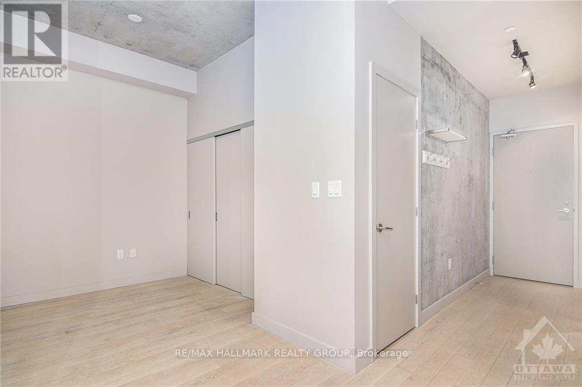
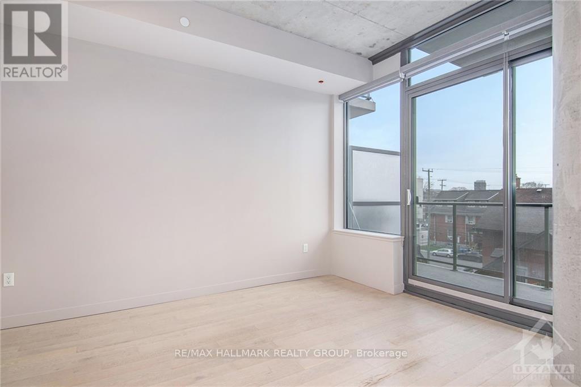
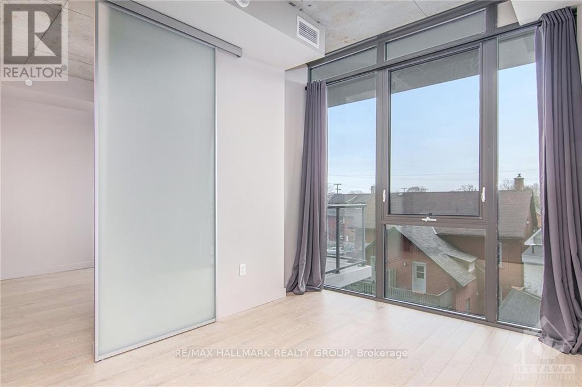
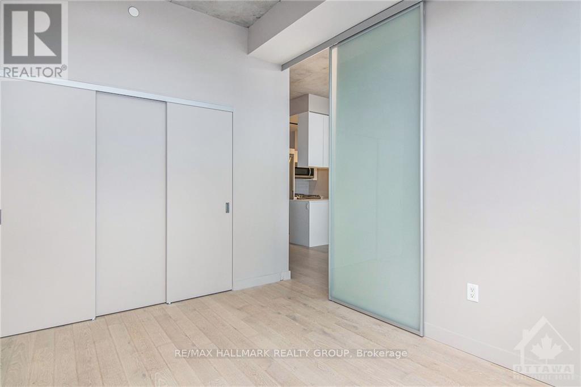
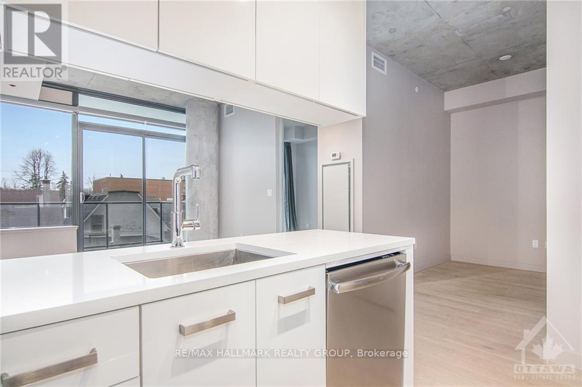
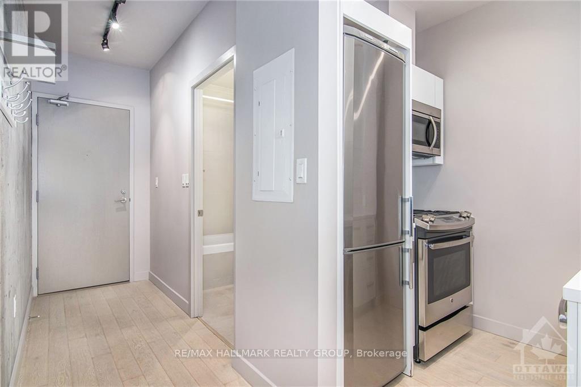
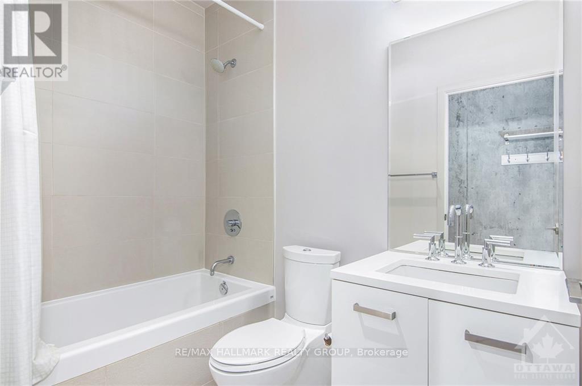
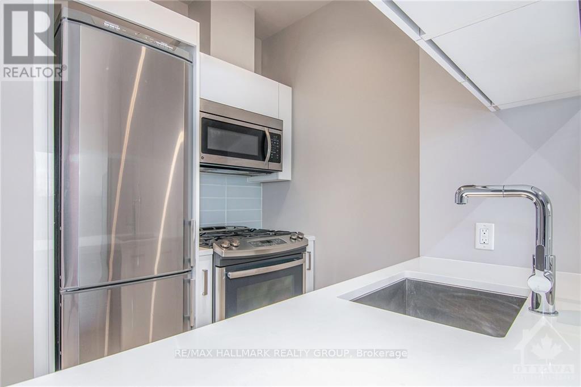
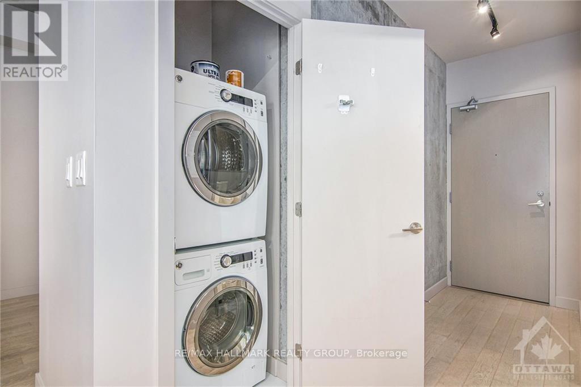
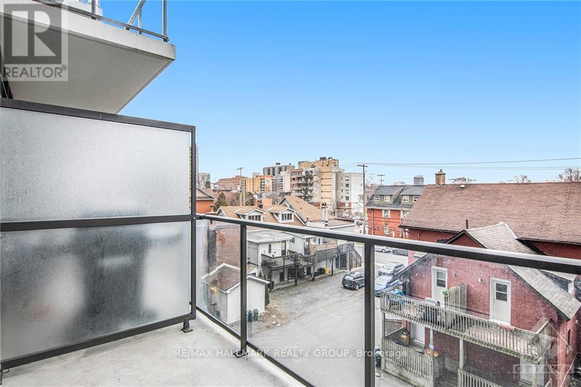
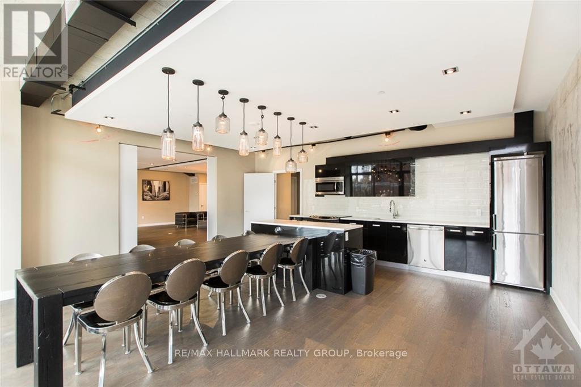
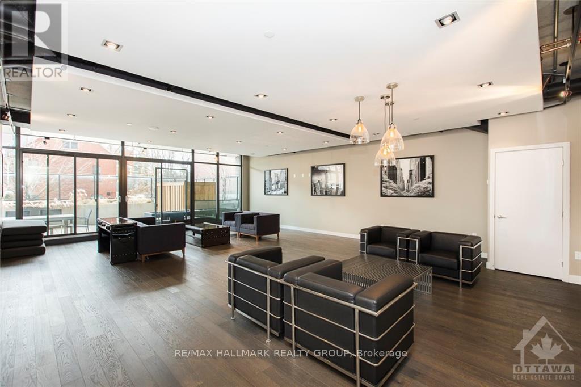
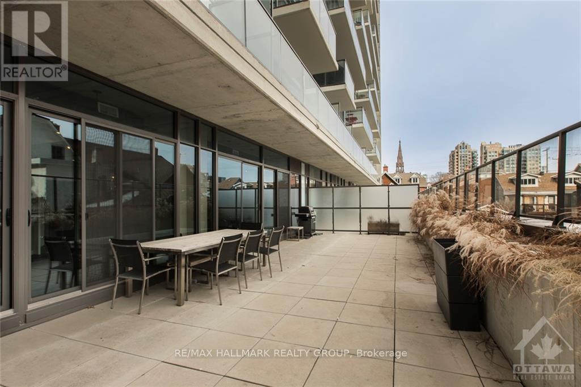
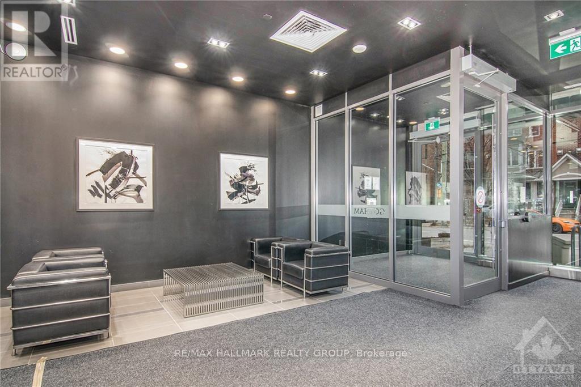
Welcome to Unit 404 at Gotham, a modern one-bedroom + den condo in the heart of downtown Ottawa. Offering approximately 602 sq. ft., the layout makes smart use of the space with a separate den for a home office, a bedroom tucked behind frosted sliding doors, and an open living area framed by floor-to-ceiling windows. Exposed concrete ceilings and a concrete feature column give the unit its signature loft-inspired look, while light hardwood flooring and white finishes keep it bright. The kitchen features plenty of cabinetry and counter space, stainless-steel appliances, a gas range, built-in microwave and dishwasher. In-suite laundry and a full bathroom with a tub/shower add everyday convenience. Step outside onto the private balcony, complete with a natural gas connection for a BBQ. Gotham offers concierge service, a party/amenity room, outdoor terrace with BBQ and dining space, bike storage and visitor parking. Located close to Lyon LRT Station, Bank Street, groceries, restaurants, cafés, downtown offices and some of Ottawa's best-known attractions, this is an easy home base for downtown living. (id:61072)
Property Details
| MLS® Number | X13706516 |
| Property Type | Single Family |
| Community Name | 4102 - Ottawa Centre |
| Amenities Near By | Public Transit, Park |
| Community Features | Pets Allowed With Restrictions |
| Features | Balcony, Carpet Free |
Building
| Bathroom Total | 1 |
| Bedrooms Above Ground | 1 |
| Bedrooms Total | 1 |
| Amenities | Party Room, Security/concierge |
| Appliances | Dishwasher, Dryer, Hood Fan, Microwave, Stove, Washer, Refrigerator |
| Basement Type | None, None |
| Cooling Type | Central Air Conditioning |
| Exterior Finish | Brick, Concrete |
| Heating Fuel | Natural Gas |
| Heating Type | Heat Pump |
| Size Interior | 600 - 699 Ft2 |
| Type | Apartment |
Parking
| Garage |
Land
| Acreage | No |
| Land Amenities | Public Transit, Park |
Rooms
| Level | Type | Length | Width | Dimensions |
|---|---|---|---|---|
| Main Level | Foyer | 3.2 m | 1.21 m | 3.2 m x 1.21 m |
| Main Level | Kitchen | 2.43 m | 2.23 m | 2.43 m x 2.23 m |
| Main Level | Living Room | 4.95 m | 3.47 m | 4.95 m x 3.47 m |
| Main Level | Bedroom | 3.37 m | 2.74 m | 3.37 m x 2.74 m |
| Main Level | Den | 2.79 m | 2.15 m | 2.79 m x 2.15 m |
| Main Level | Bathroom | Measurements not available |
https://www.realtor.ca/real-estate/30190283/404-224-lyon-street-ottawa-4102-ottawa-centre
Contact Us
Contact us for more information

Matt Richling
Salesperson
www.newpurveyors.com/
344 O'connor Street
Ottawa, Ontario K2P 1W1
(613) 563-1155
(613) 563-8710
www.hallmarkottawa.com/
Regan Yu
Salesperson
610 Bronson Avenue
Ottawa, Ontario K1S 4E6
(613) 236-5959
(613) 236-1515
www.hallmarkottawa.com/

The trademarks REALTOR®, REALTORS®, and the REALTOR® logo are controlled by The Canadian Real Estate Association (CREA) and identify real estate professionals who are members of CREA. The trademarks MLS®, Multiple Listing Service® and the associated logos are owned by The Canadian Real Estate Association (CREA) and identify the quality of services provided by real estate professionals who are members of CREA. The trademark DDF® is owned by The Canadian Real Estate Association (CREA) and identifies CREA's Data Distribution Facility (DDF®)
August 24 2026 04:33:07
Ottawa Real Estate Board
RE/MAX Hallmark Realty Group
