

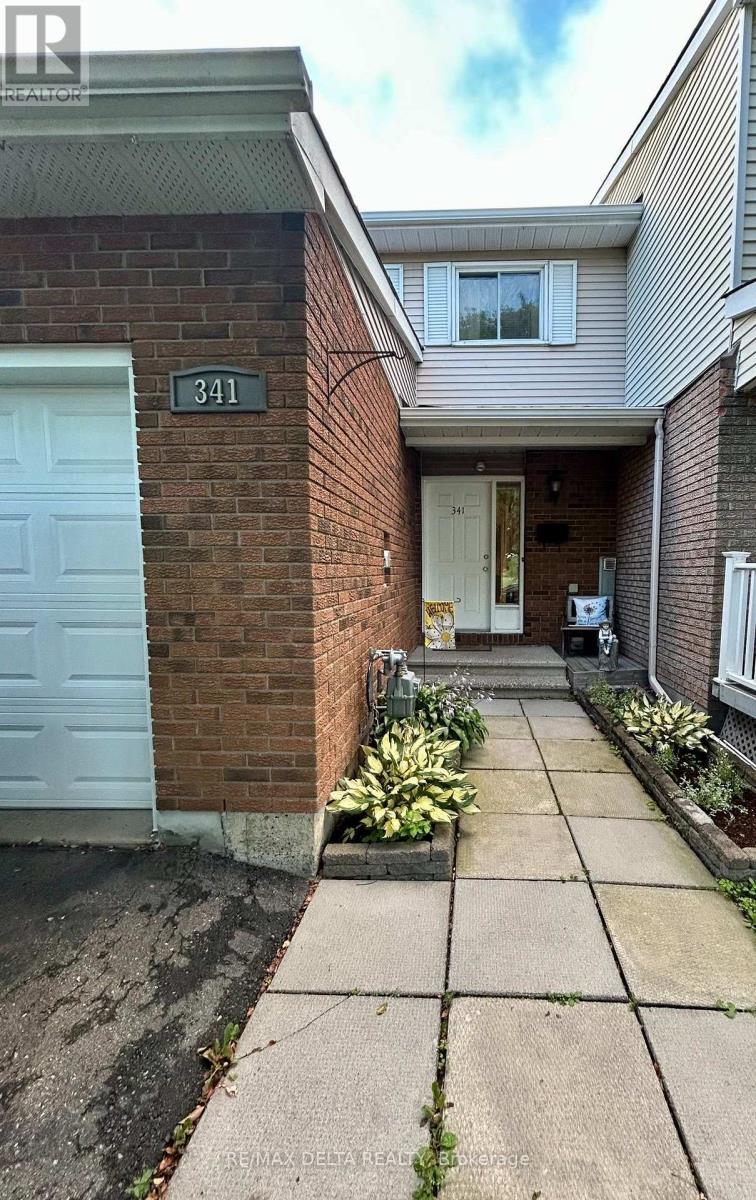
341 Kennedy Lane E Ottawa, Ontario K1E 3P3

$2,450 Monthly
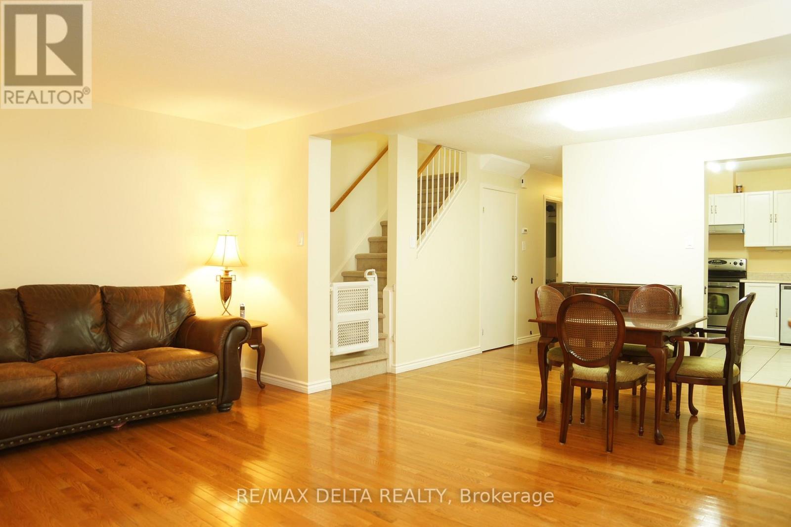
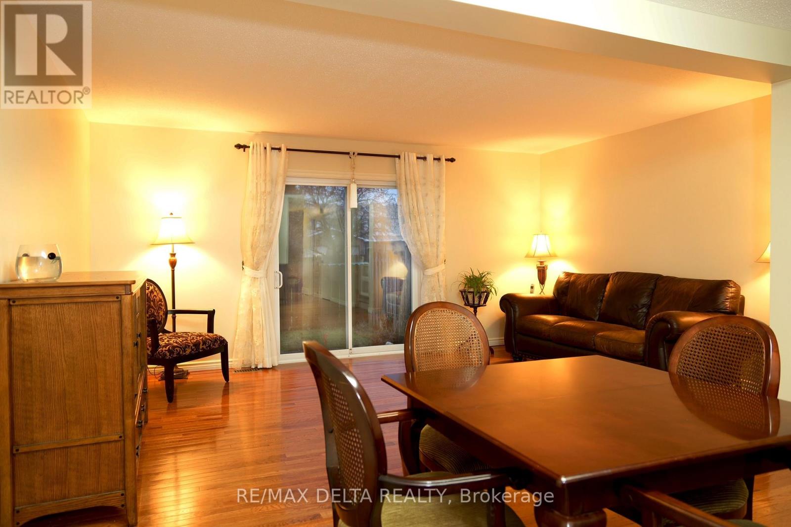
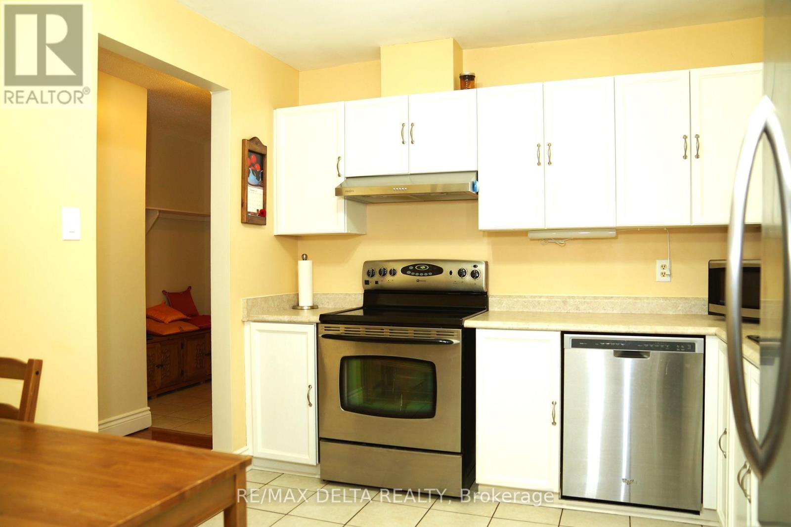
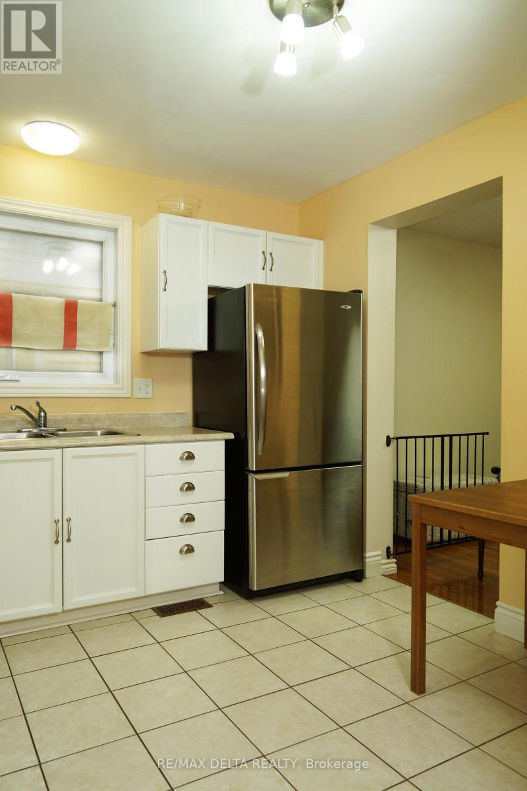
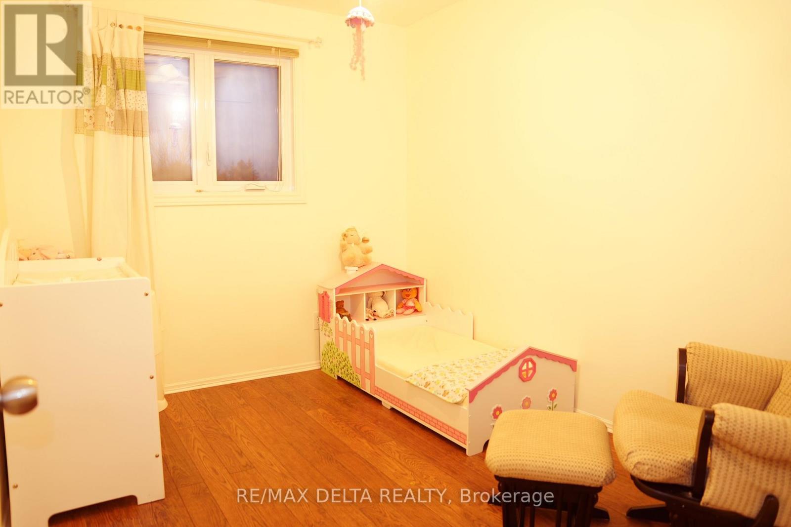
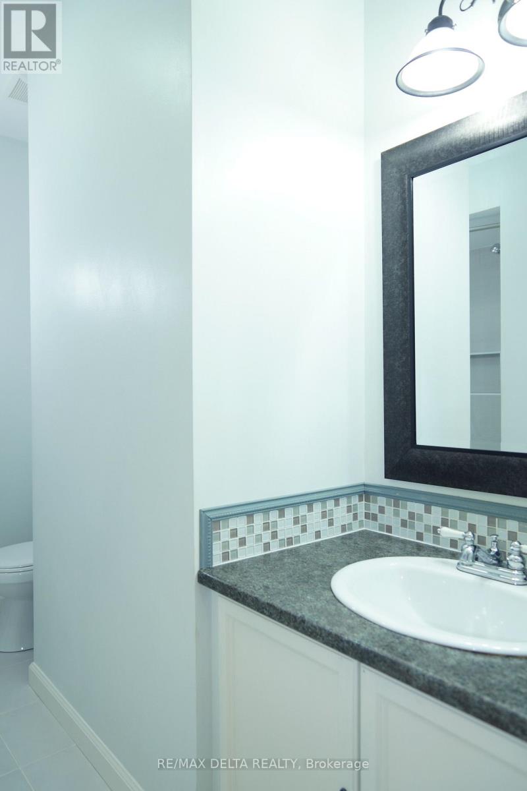
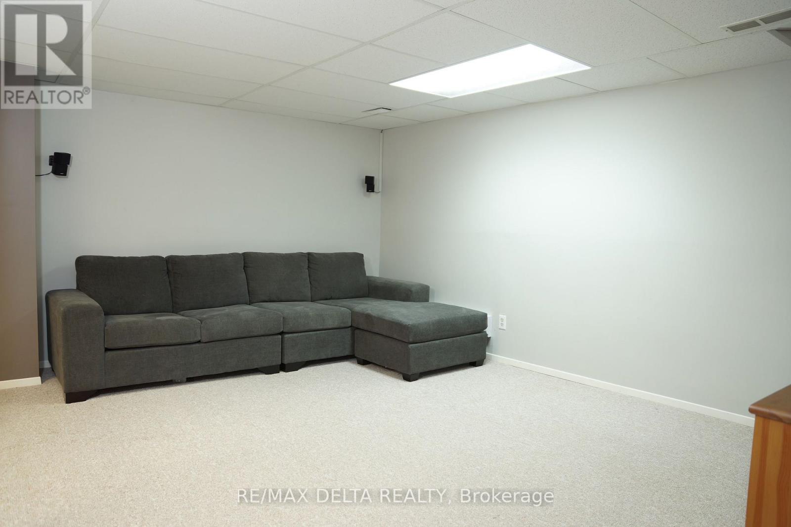
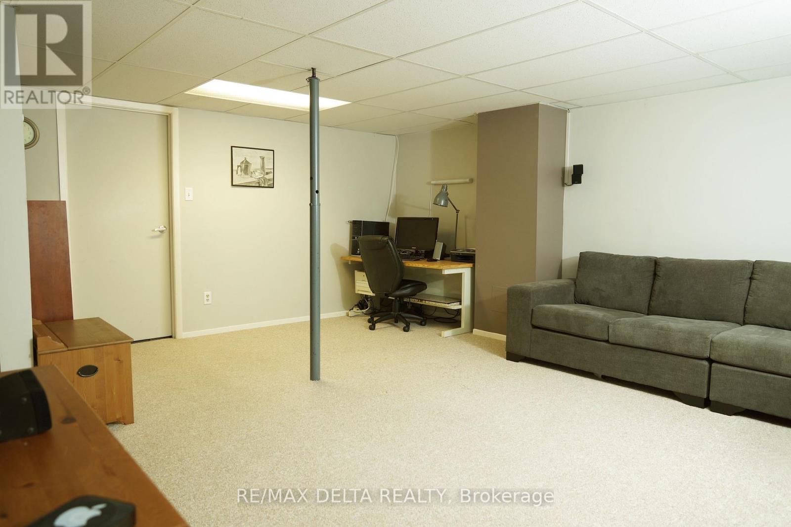
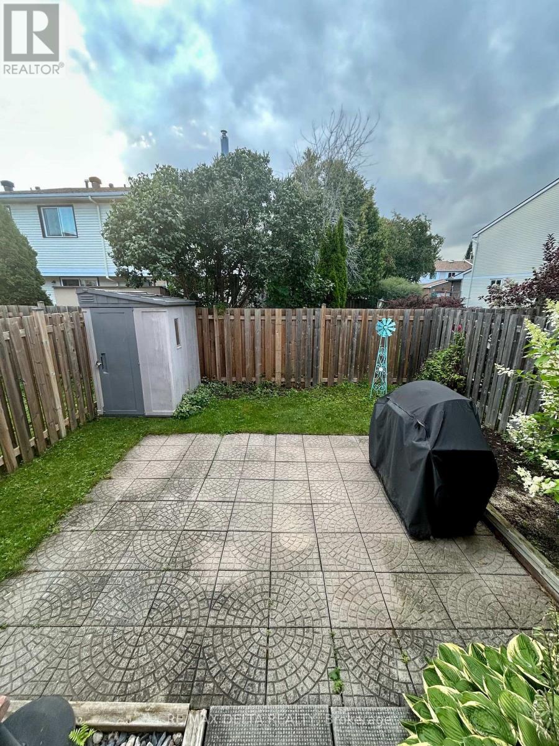
Welcome to 341 Kennedy Lane East! This 3 bedroom home with parking for 3 cars is ideally situated opposite a park! Located close to Place D'Orleans, future LRT & the Highway. Featuring a large open concept living, dining area with hardwood floors & stainless steel appliances in the kitchen. The finished room in the basement allows for extra living space or an office for work. Attached garage offers plenty of storage with access to the fully fenced back yard & shed. Please note: home is well cared-for, but some photos were taken before the current tenants. (id:61072)
Property Details
| MLS® Number | X13737742 |
| Property Type | Single Family |
| Community Name | 1102 - Bilberry Creek/Queenswood Heights |
| Equipment Type | Water Heater |
| Parking Space Total | 3 |
| Rental Equipment Type | Water Heater |
Building
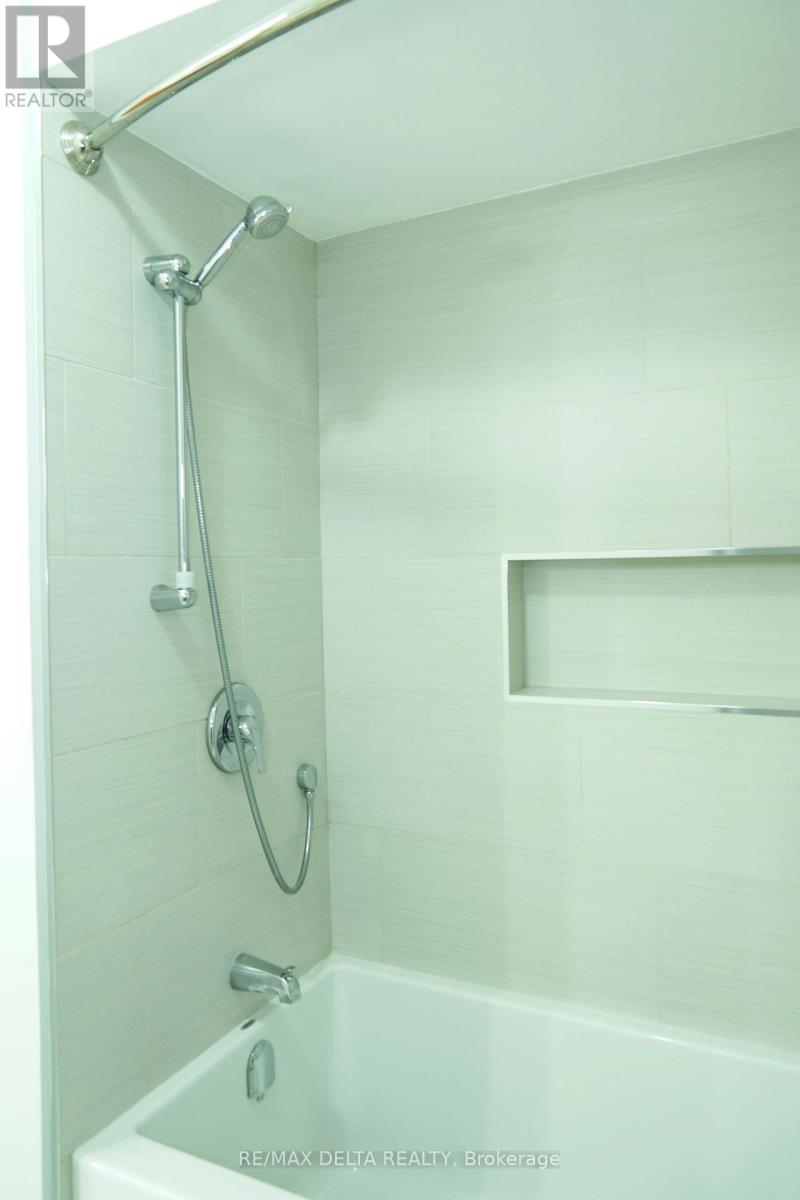
| Bathroom Total | 2 |
| Bedrooms Above Ground | 3 |
| Bedrooms Total | 3 |
| Appliances | Garage Door Opener Remote(s) |
| Basement Development | Partially Finished |
| Basement Type | N/a (partially Finished) |
| Construction Style Attachment | Attached |
| Cooling Type | Central Air Conditioning |
| Exterior Finish | Brick, Vinyl Siding |
| Flooring Type | Hardwood |
| Foundation Type | Concrete |
| Half Bath Total | 1 |
| Heating Fuel | Natural Gas |
| Heating Type | Forced Air |
| Stories Total | 2 |
| Size Interior | 700 - 1,100 Ft2 |
| Type | Row / Townhouse |
| Utility Water | Municipal Water |
Parking
| Attached Garage | |
| Garage |
Land
| Acreage | No |
| Sewer | Sanitary Sewer |
Rooms
| Level | Type | Length | Width | Dimensions |
|---|---|---|---|---|
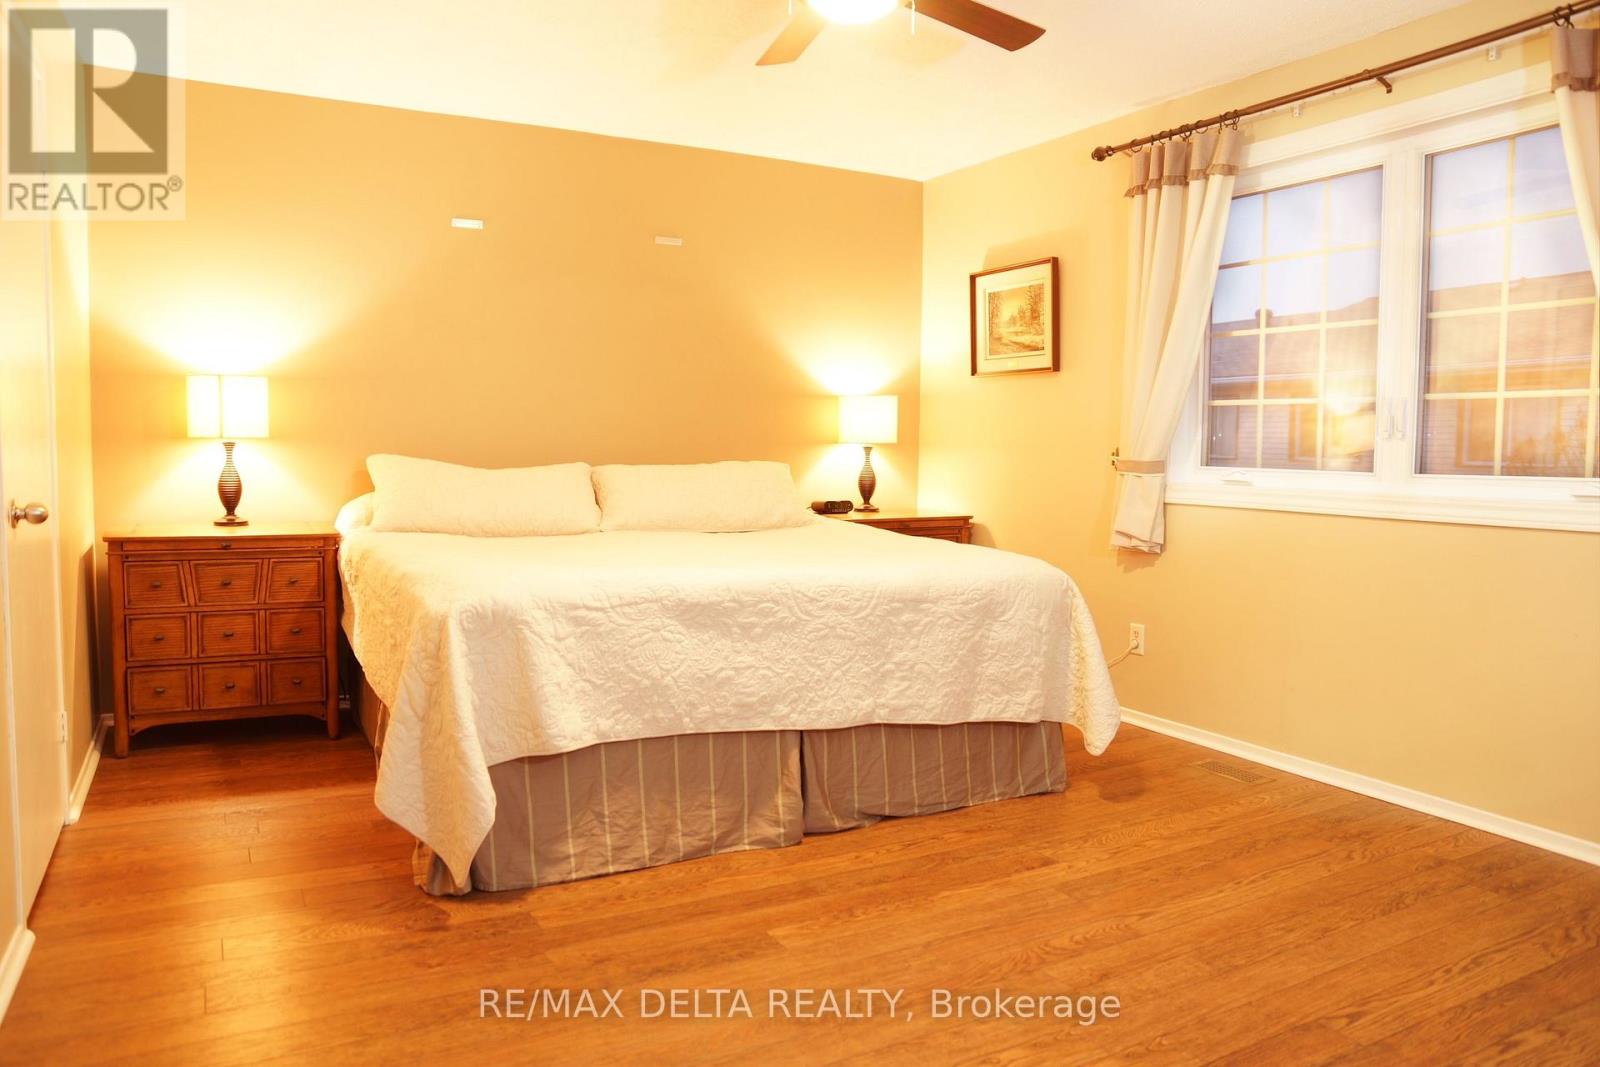
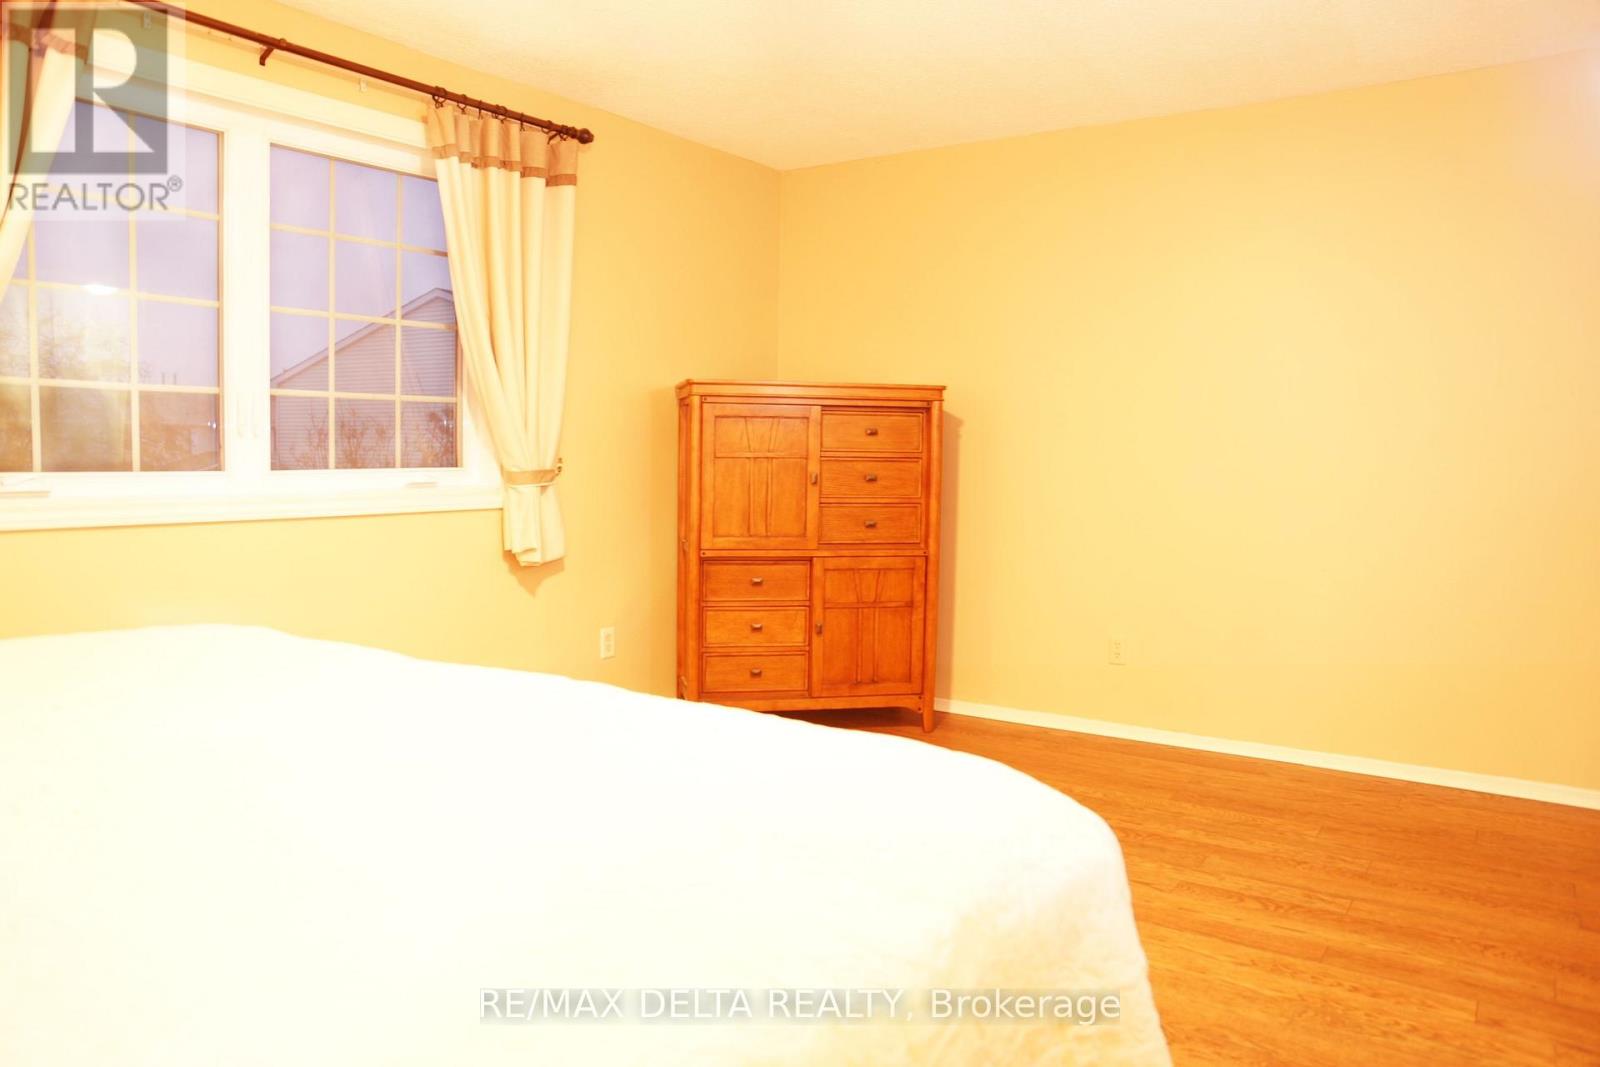
| Second Level | Primary Bedroom | 5.15 m | 3.65 m | 5.15 m x 3.65 m |
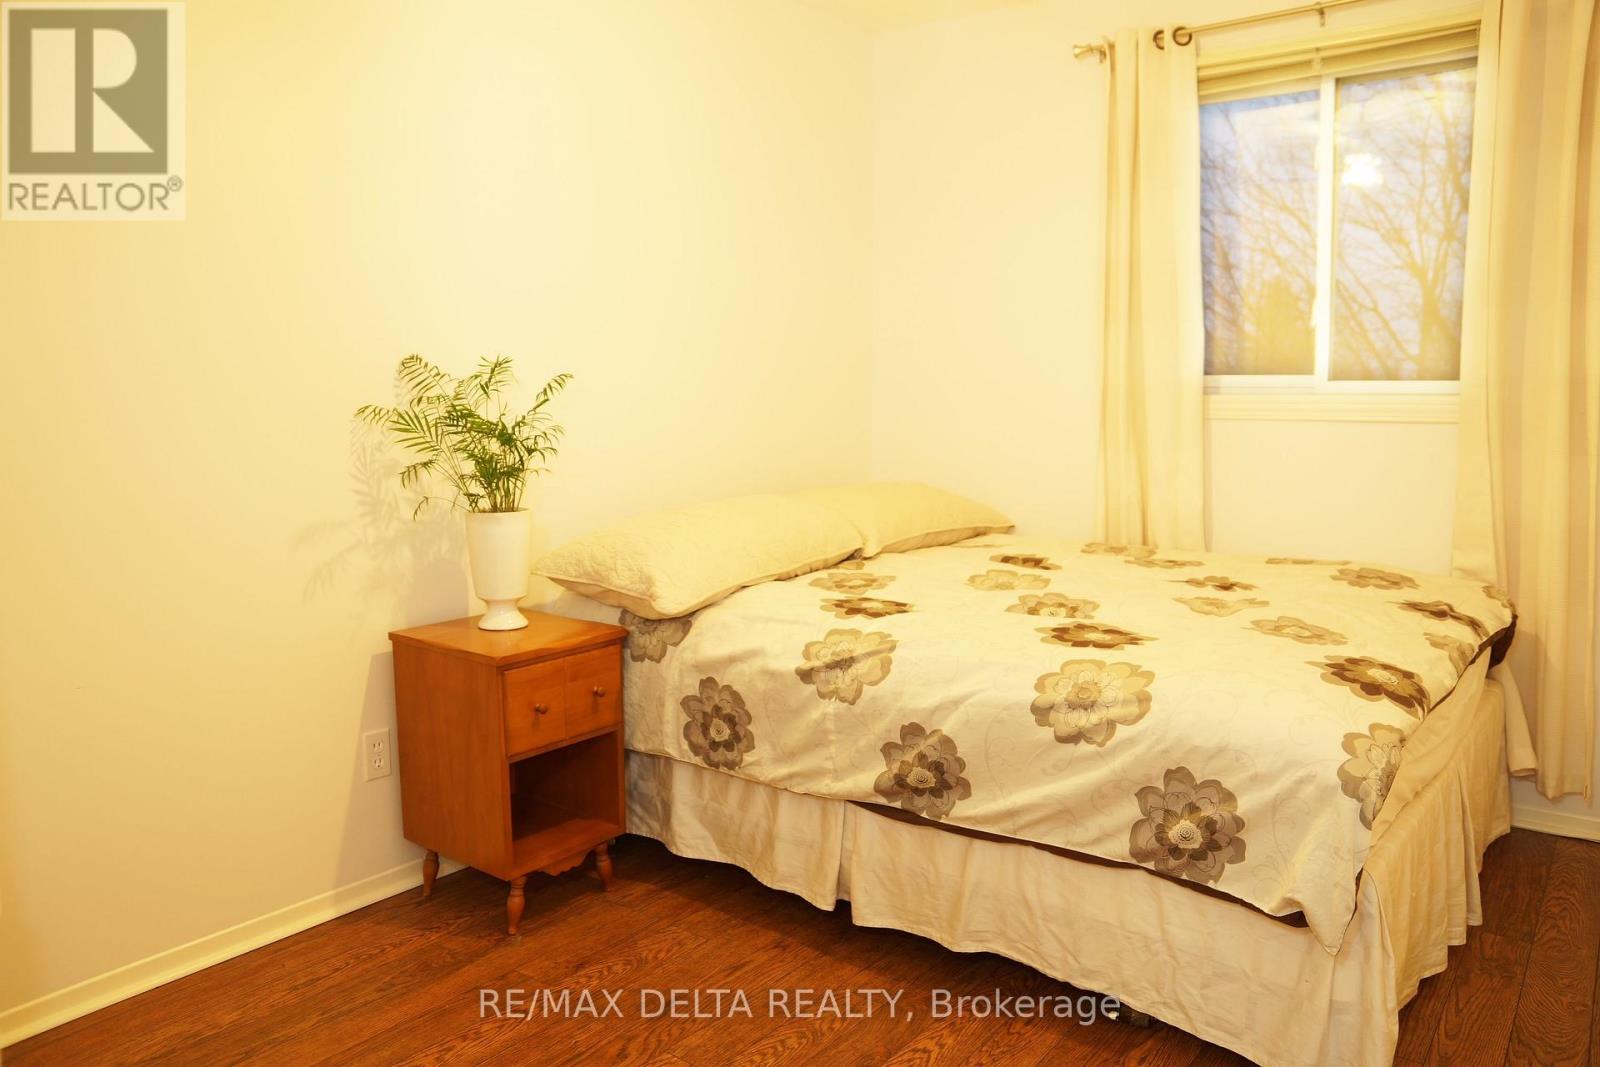
| Second Level | Bedroom | 3.35 m | 2.54 m | 3.35 m x 2.54 m |
| Second Level | Bedroom | 3.35 m | 2.54 m | 3.35 m x 2.54 m |
| Main Level | Dining Room | 3.35 m | 2.54 m | 3.35 m x 2.54 m |
| Main Level | Kitchen | 3.09 m | 2.76 m | 3.09 m x 2.76 m |
Contact Us
Contact us for more information

Catherine Macdonald
Salesperson
1863 Laurier St P.o.box 845
Rockland, Ontario K4K 1L5
(343) 765-7653
remaxdeltarealty.com/

The trademarks REALTOR®, REALTORS®, and the REALTOR® logo are controlled by The Canadian Real Estate Association (CREA) and identify real estate professionals who are members of CREA. The trademarks MLS®, Multiple Listing Service® and the associated logos are owned by The Canadian Real Estate Association (CREA) and identify the quality of services provided by real estate professionals who are members of CREA. The trademark DDF® is owned by The Canadian Real Estate Association (CREA) and identifies CREA's Data Distribution Facility (DDF®)
September 02 2026 06:53:14
Ottawa Real Estate Board
RE/MAX Delta Realty
