

17 Heartleaf Private Ottawa, Ontario K1T 3Z9

$509,900
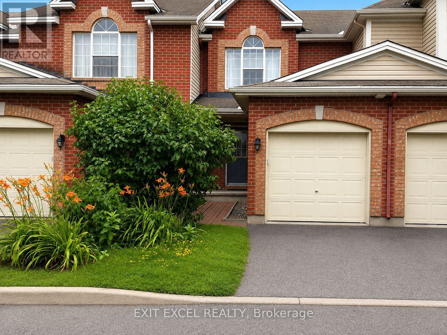
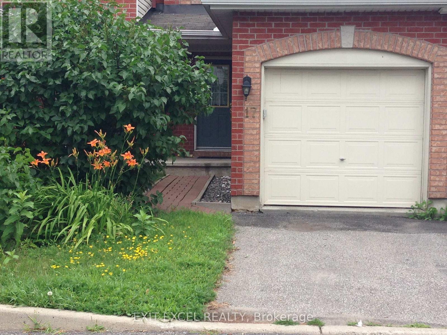
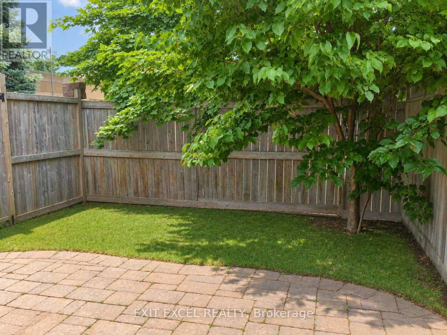
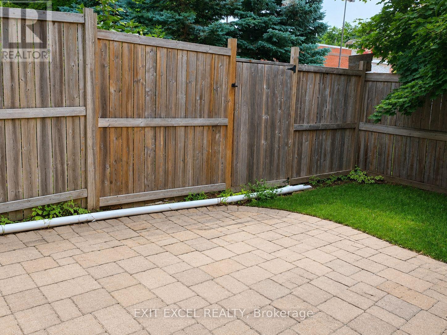
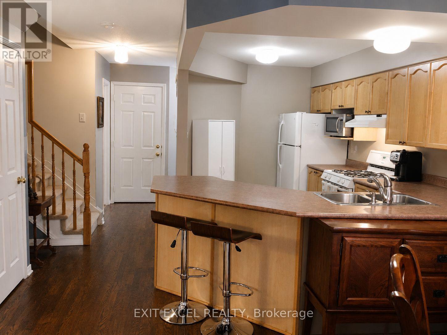
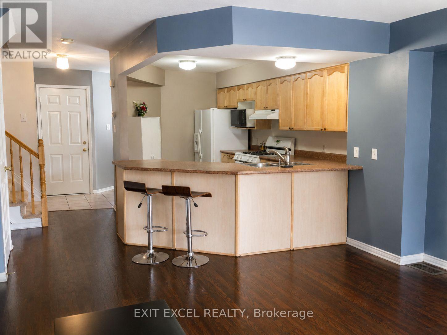
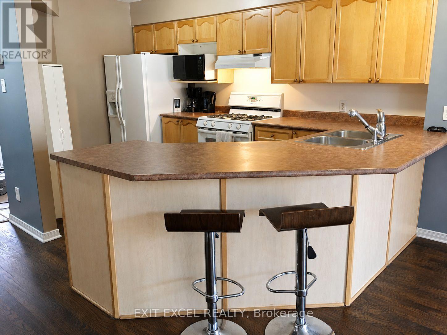
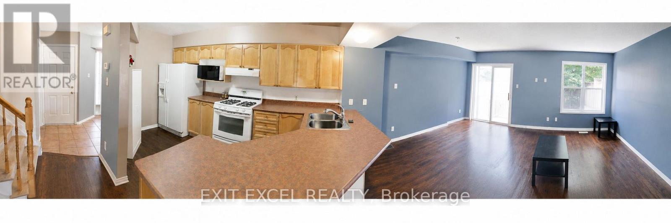
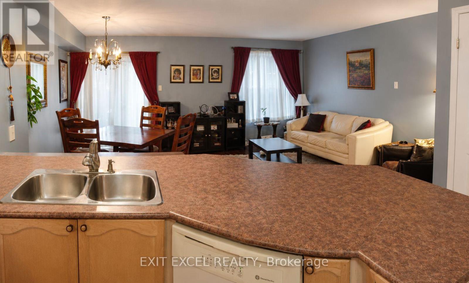
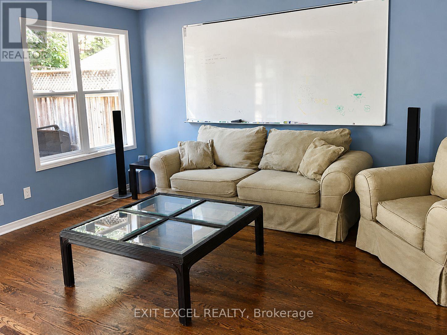
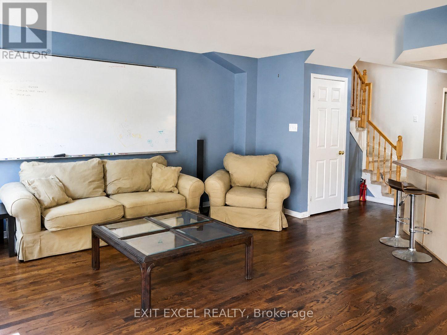
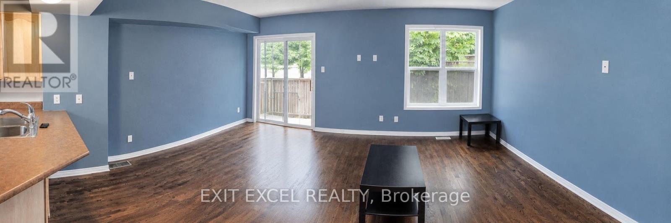
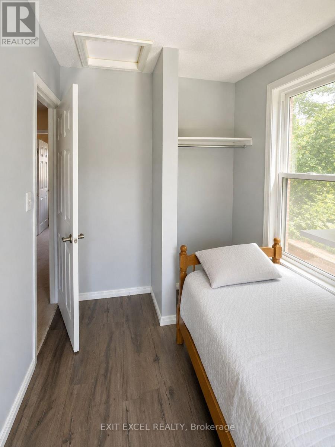
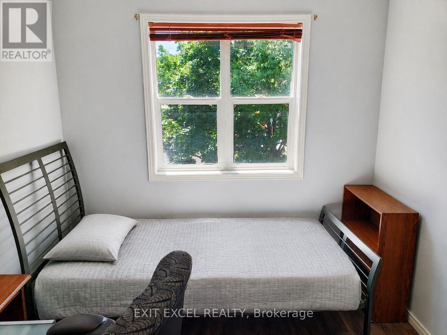
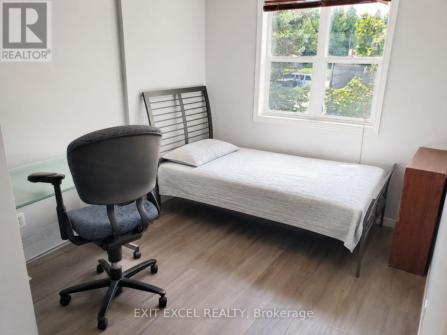
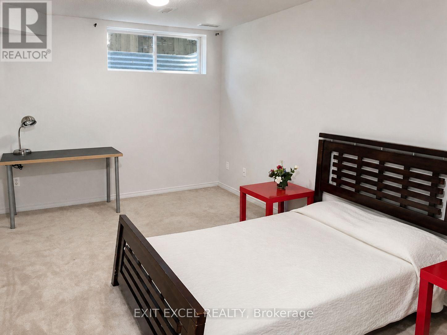
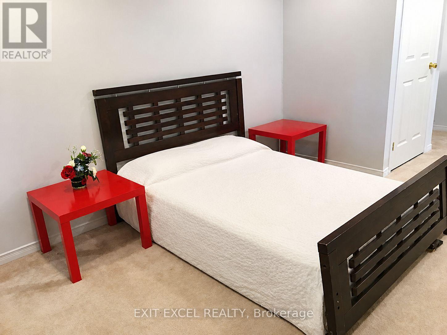
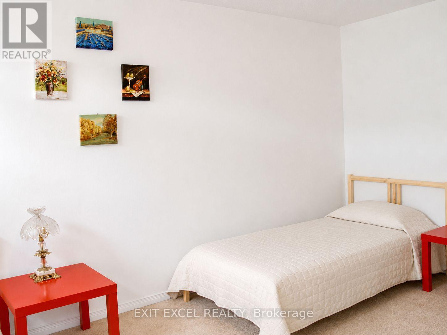
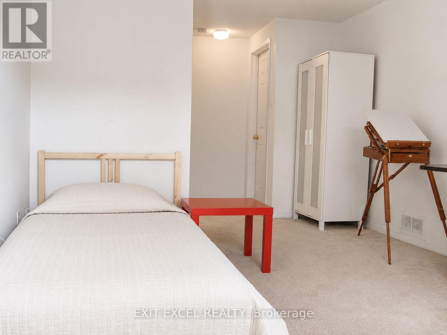
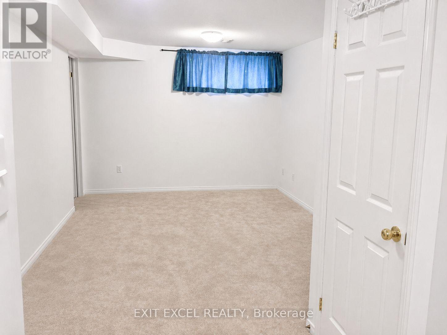
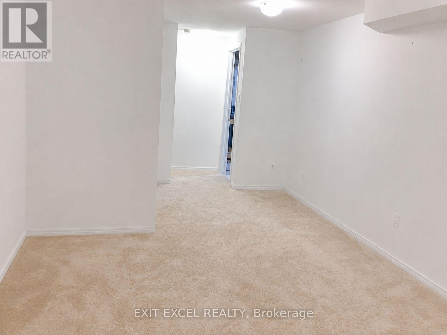
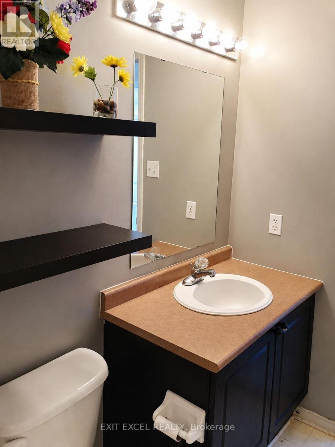
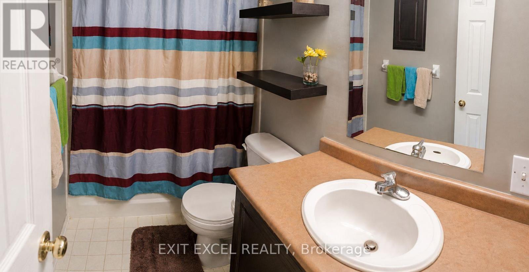
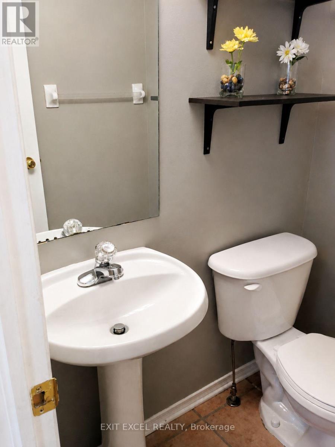
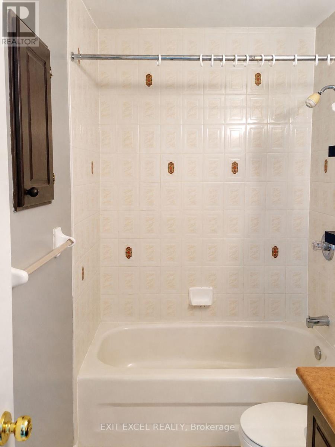
Cozy 3-bedroom, 2-bathroom townhome ideally suited for first-time buyers, growing families, downsizers, or investors. Situated on a quiet street in a small enclave. The thoughtfully designed open-concept main level offers an inviting living and dining space with direct access to a private patio and shade tree in the back yard, perfect for BBQing, entertaining or just simply relaxing outdoors. Main level boasts hardwood flooring in living and dining rooms, a generous sized kitchen with a gas stove for the chef in you! Fully finished basement offers greater space and flexibility. Can be set up as a spacious family room or optional fourth bedroom and ample storage. Ideally located close to the Greenboro Community Centre, parks and greenspaces, schools, public transit and amenities. Freehold property with a small shared road maintenance fee of $85/month for snow removal and maintenance (id:61072)
Property Details
| MLS® Number | X13693440 |
| Property Type | Single Family |
| Community Name | 3806 - Hunt Club Park/Greenboro |

| Equipment Type | Water Heater |
| Parking Space Total | 2 |
| Rental Equipment Type | Water Heater |
Building
| Bathroom Total | 2 |
| Bedrooms Above Ground | 3 |
| Bedrooms Total | 3 |
| Appliances | Dishwasher, Dryer, Hood Fan, Microwave, Stove, Washer, Refrigerator |
| Basement Development | Finished |
| Basement Type | N/a (finished) |
| Construction Style Attachment | Attached |
| Cooling Type | Central Air Conditioning |
| Exterior Finish | Brick |
| Foundation Type | Concrete |
| Half Bath Total | 1 |
| Heating Fuel | Natural Gas |
| Heating Type | Forced Air |
| Stories Total | 2 |
| Size Interior | 1,100 - 1,500 Ft2 |
| Type | Row / Townhouse |
| Utility Water | Municipal Water |
Parking
| Attached Garage | |
| Garage |
Land
| Acreage | No |
| Sewer | Sanitary Sewer |
| Size Depth | 94 Ft |
| Size Frontage | 18 Ft |
| Size Irregular | 18 X 94 Ft |
| Size Total Text | 18 X 94 Ft |
Rooms
| Level | Type | Length | Width | Dimensions |
|---|---|---|---|---|
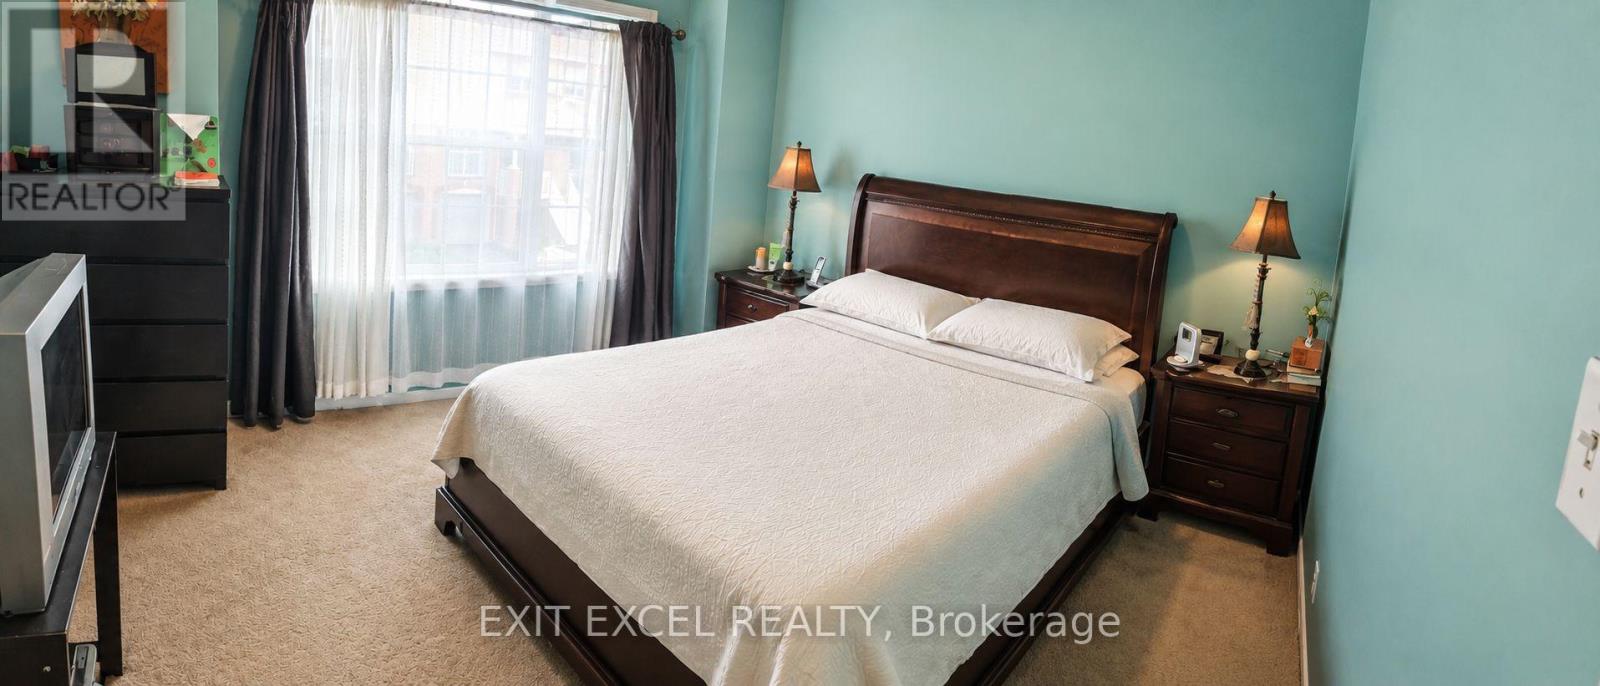
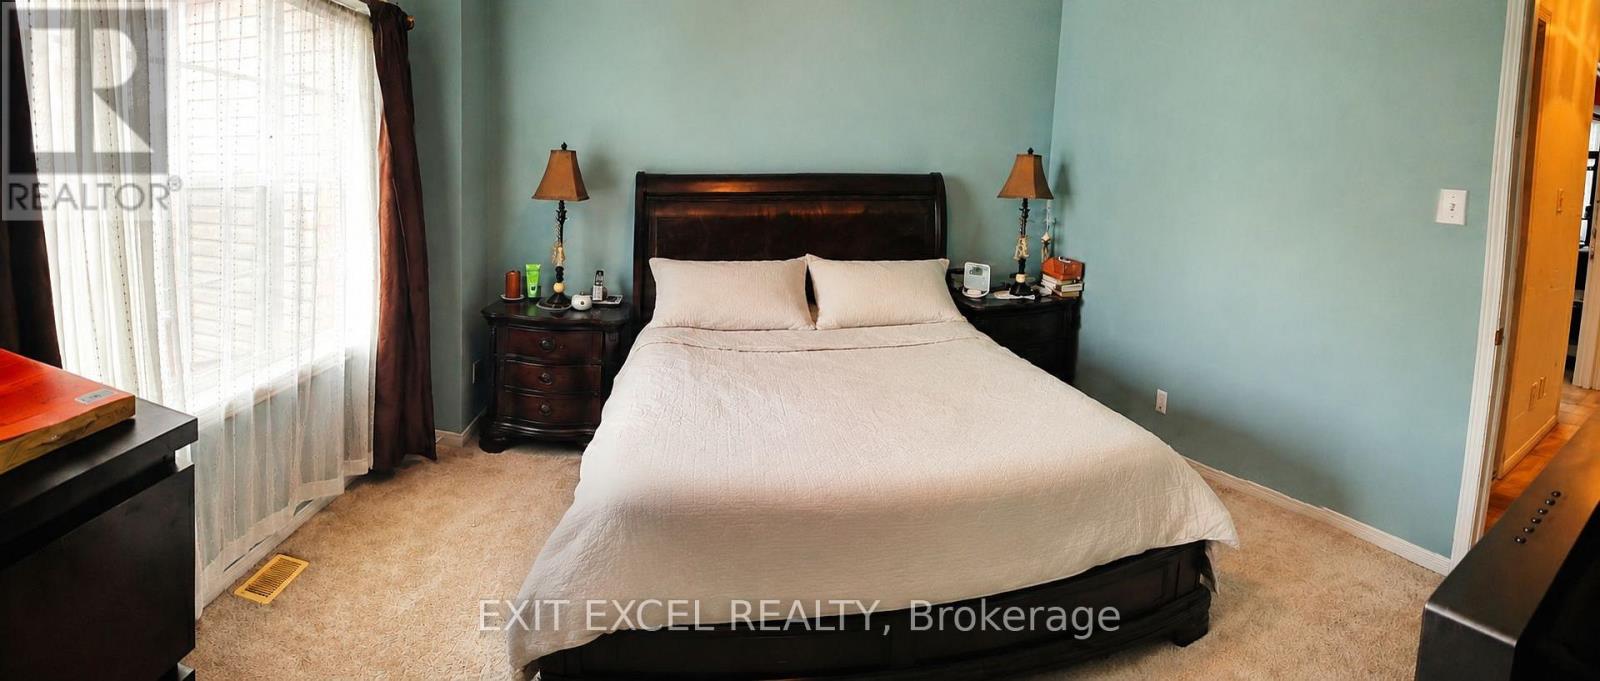
| Second Level | Bedroom | 5.92 m | 3.91 m | 5.92 m x 3.91 m |
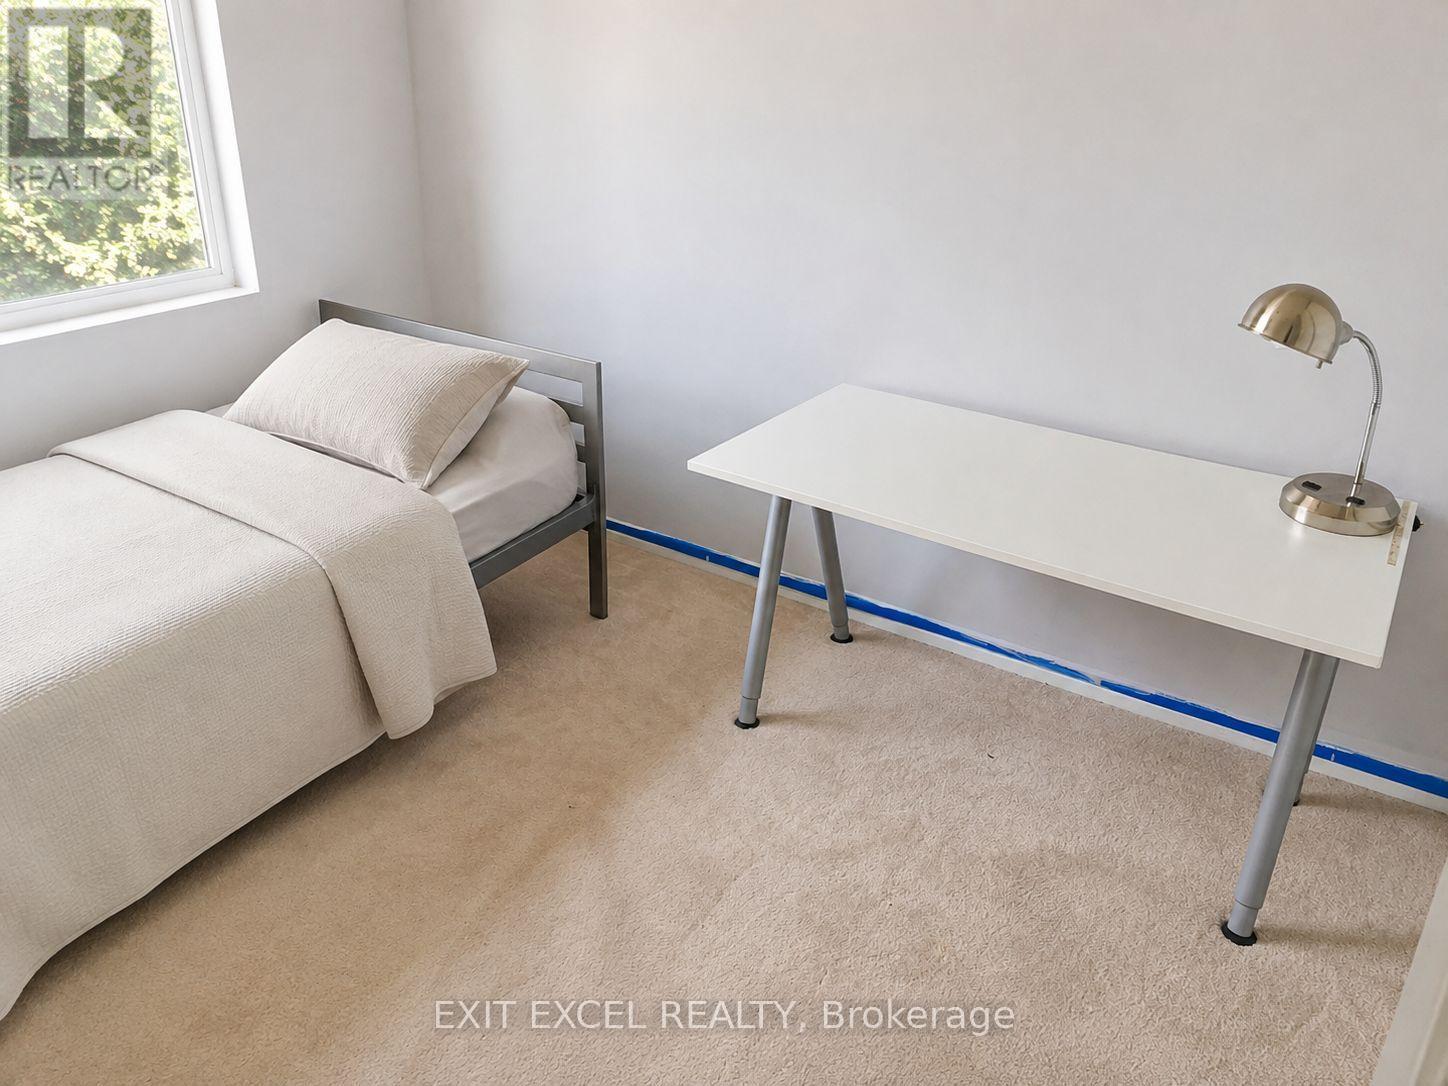
| Second Level | Bedroom | 4.62 m | 2.79 m | 4.62 m x 2.79 m |
| Second Level | Bedroom | 4.62 m | 3.28 m | 4.62 m x 3.28 m |
| Basement | Family Room | 8.28 m | 4.06 m | 8.28 m x 4.06 m |
| Main Level | Living Room | 5.59 m | 4.45 m | 5.59 m x 4.45 m |
| Main Level | Kitchen | 5.61 m | 2.9 m | 5.61 m x 2.9 m |
| Main Level | Other | 6.07 m | 5.84 m | 6.07 m x 5.84 m |
https://www.realtor.ca/real-estate/30175567/17-heartleaf-private-ottawa-3806-hunt-club-parkgreenboro
Contact Us
Contact us for more information
Chris A. Brown
Broker of Record
www.exitexcelrealty.com/
1550 Carling Avenue, Suite 204
Ottawa, Ontario K1Z 8S8
(613) 822-8999

The trademarks REALTOR®, REALTORS®, and the REALTOR® logo are controlled by The Canadian Real Estate Association (CREA) and identify real estate professionals who are members of CREA. The trademarks MLS®, Multiple Listing Service® and the associated logos are owned by The Canadian Real Estate Association (CREA) and identify the quality of services provided by real estate professionals who are members of CREA. The trademark DDF® is owned by The Canadian Real Estate Association (CREA) and identifies CREA's Data Distribution Facility (DDF®)
August 24 2026 07:03:14
Ottawa Real Estate Board
Exit Excel Realty
