

4 - 535 Hilson Avenue Ottawa, Ontario K1Z 6C9

$987,400Maintenance, Insurance, Water
$326 Monthly
Maintenance, Insurance, Water
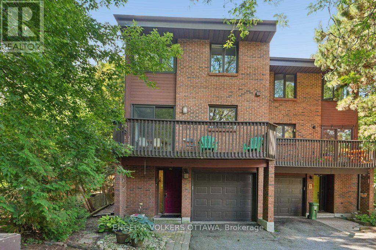
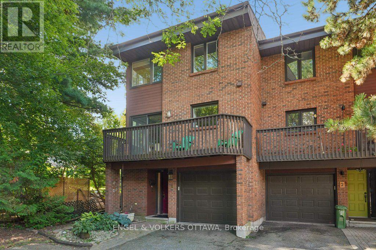
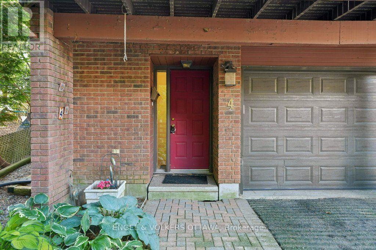
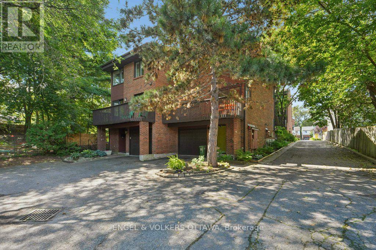
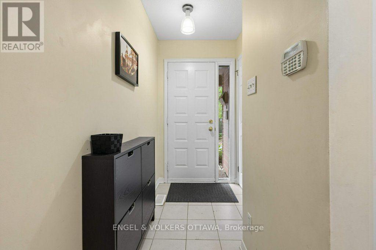
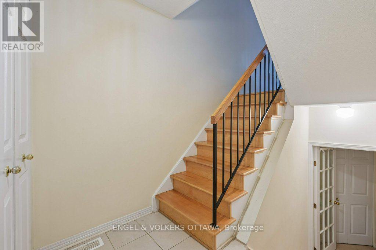
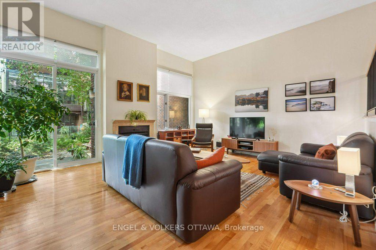
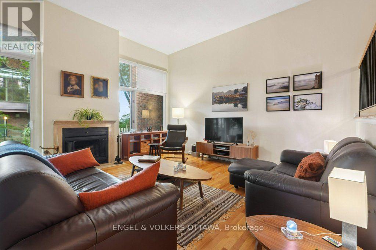
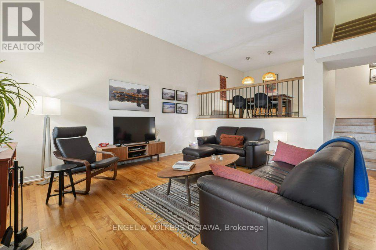
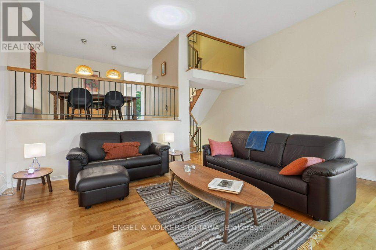
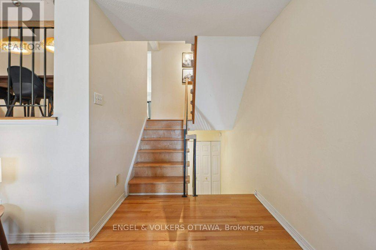
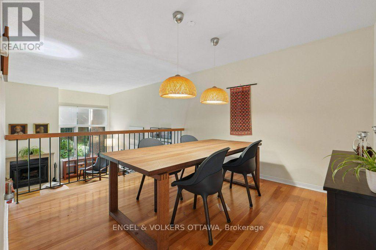
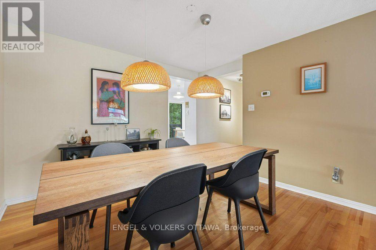
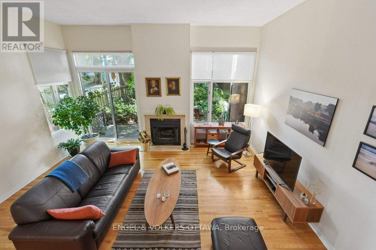
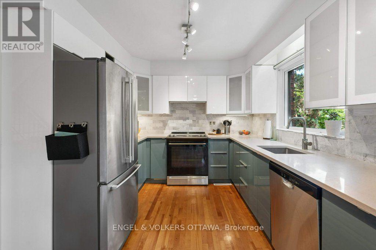
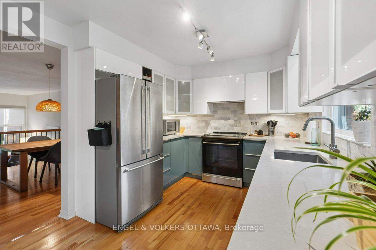
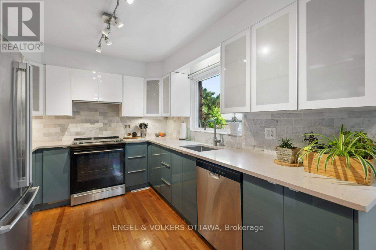
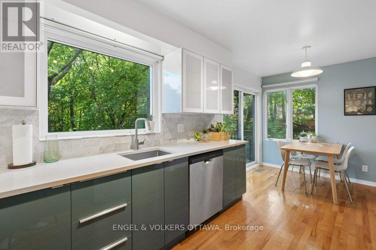
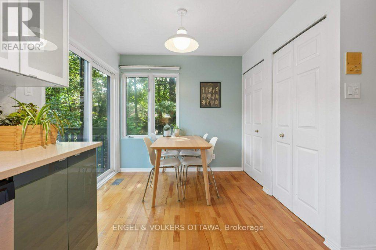
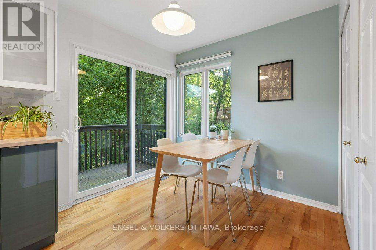
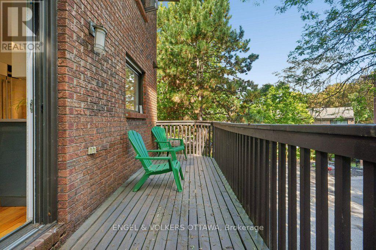
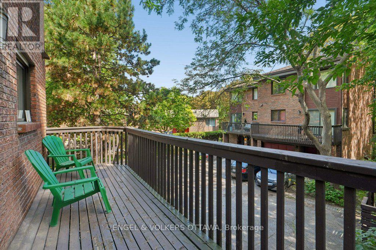
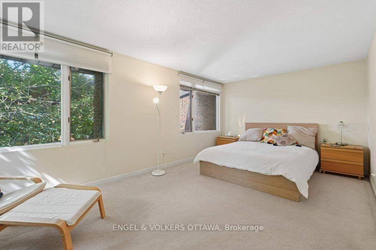
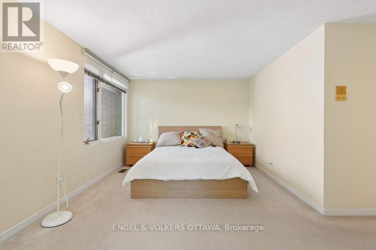
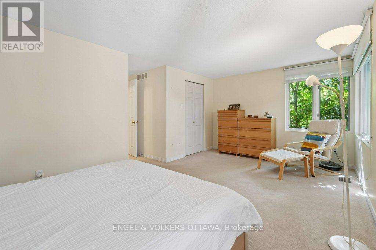
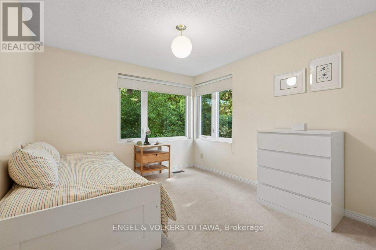
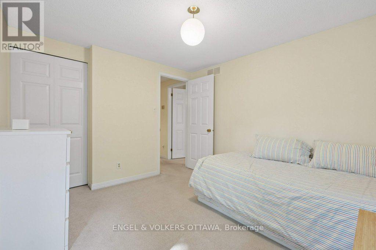
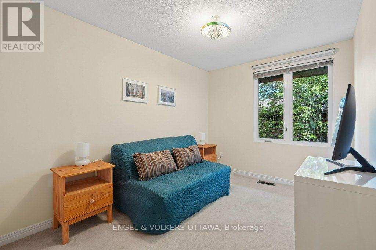
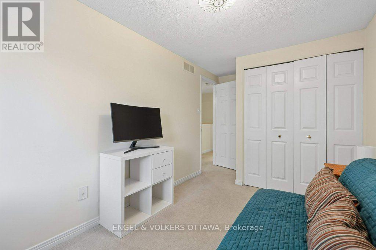
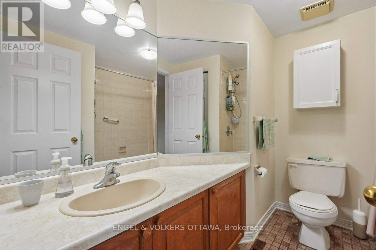
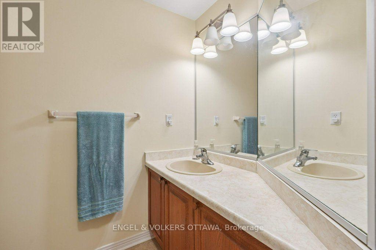
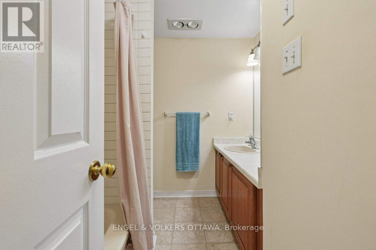
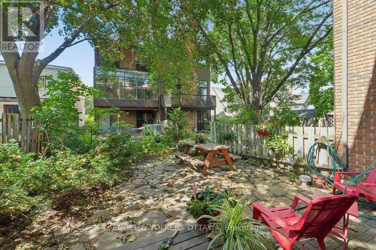
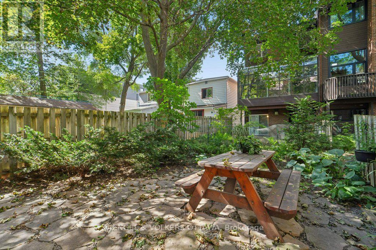
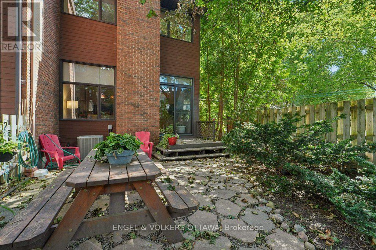
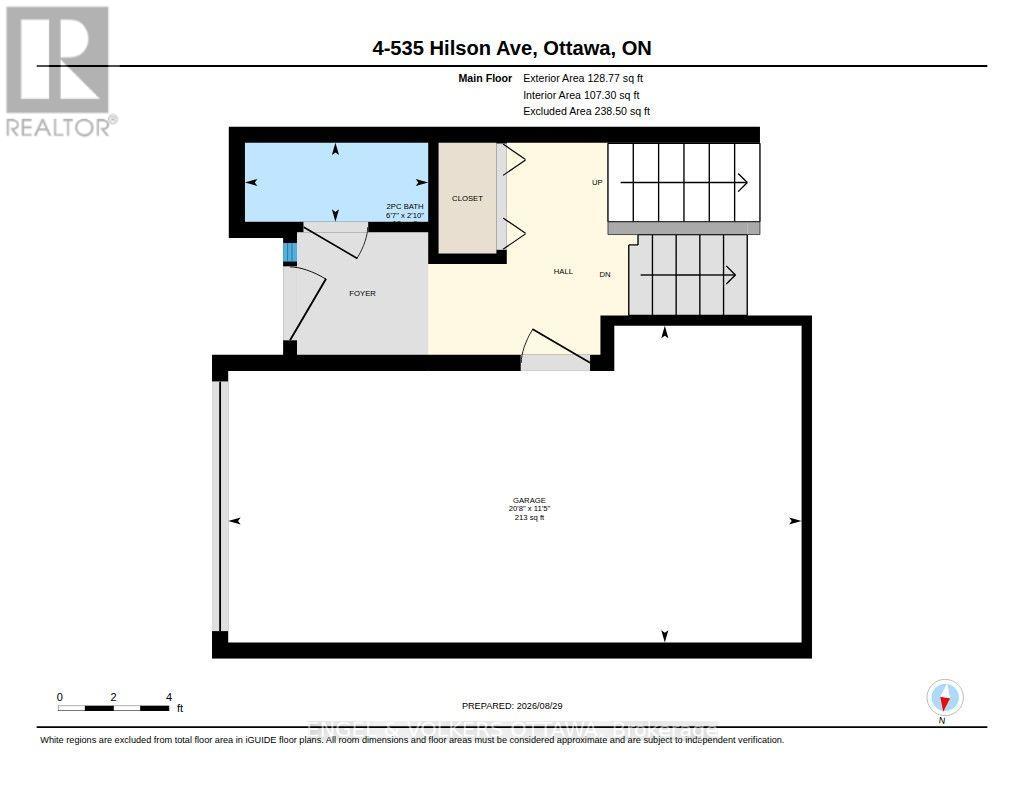
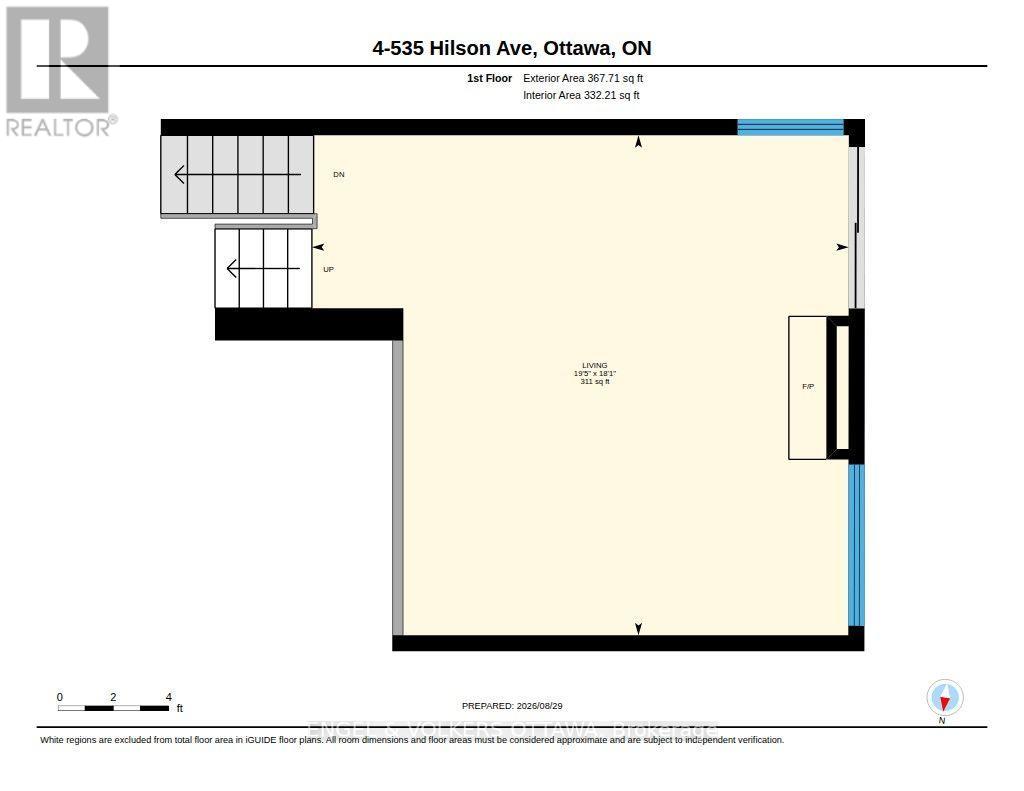
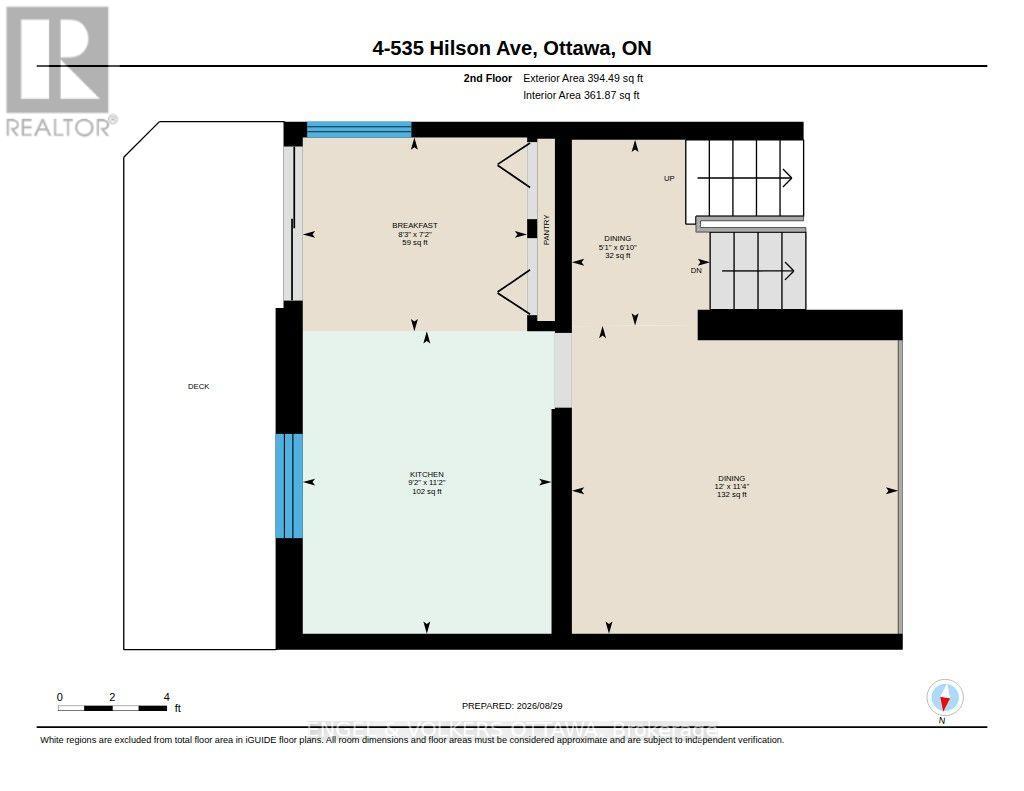
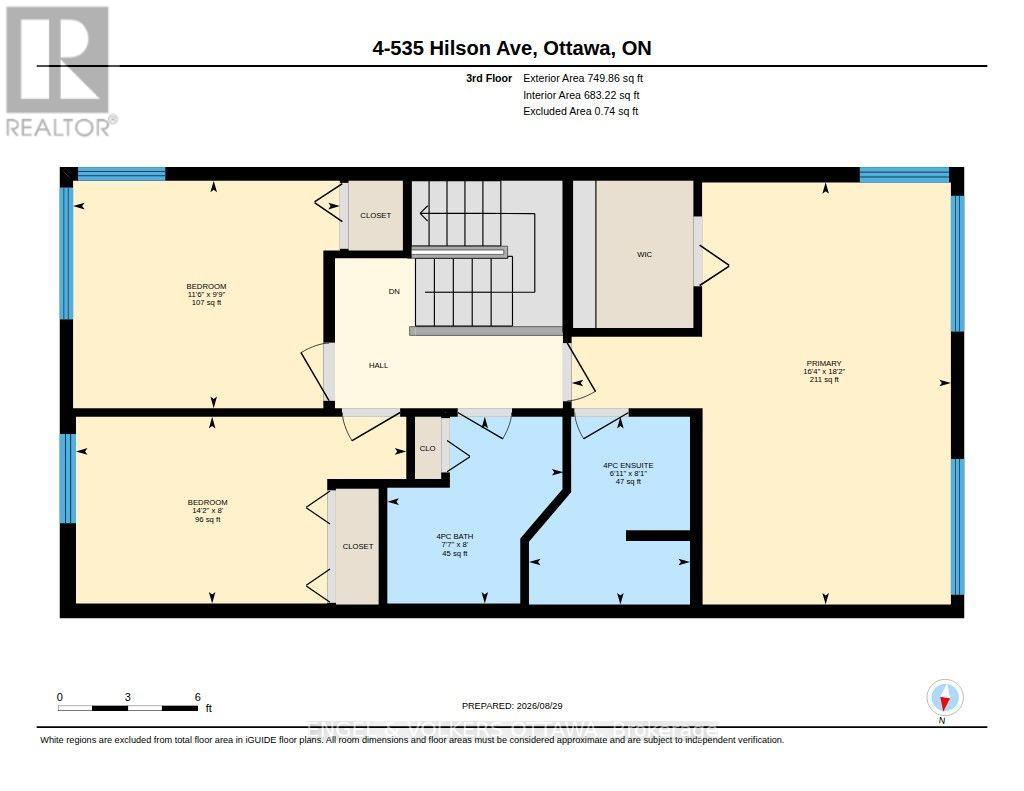
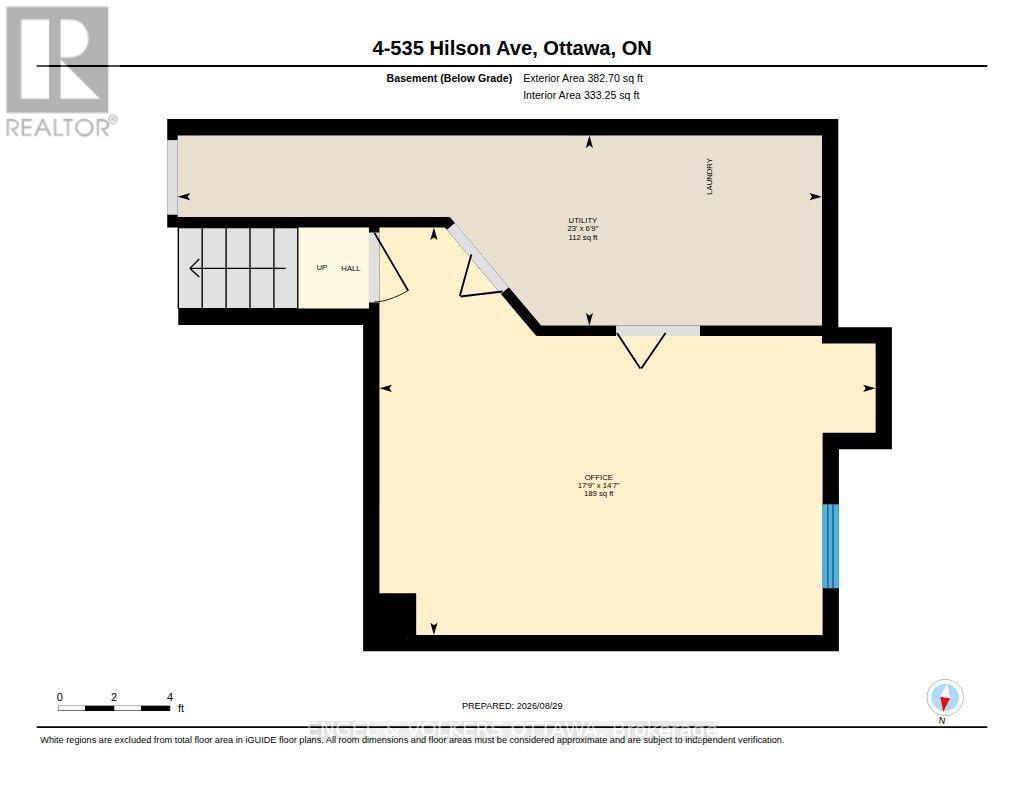
$326 MonthlyLive your luxury in the heart of Westboro! This 3-bedroom, 3-bath family home with a private backyard, garage and parking for two is a rare tucked-away gem. This unique property functions much like a freehold, nestled in a secluded courtyard setting. A low condo fee of just $326/month covers water, insurance, landscaping and snow removal. Set back from the street, it offers an unexpected sense of peace and privacy-away from the early-morning noise of passing garbage trucks and snowplows, surrounded by mature trees and greenery, with views toward Hampton Park.Inside, the wow factor continues with dramatic 12-foot vaulted ceilings, stunning hardwood floors and an expansive, light-filled living room with a wood-burning fireplace, large windows and patio doors to the private backyard. The renovated eat-in kitchen opens to a balcony, while the dining room overlooks the living room-an ideal layout for family life and entertaining. Upstairs offers three bedrooms and two full baths, including a spacious primary suite with walk-in closet and ensuite. A lower-level family room provides even more flexible living space. Walk everywhere-to schools, parks, Westboro shops and restaurants, neighbourhood markets and the LRT. A rare combination of space, privacy, greenery and convenience in one of Ottawa's most sought-after neighbourhoods. (id:61072)
Property Details
| MLS® Number | X13738596 |
| Property Type | Single Family |
| Community Name | 5003 - Westboro/Hampton Park |
| Amenities Near By | Park, Public Transit |
| Community Features | Pets Allowed With Restrictions |
| Equipment Type | Water Heater |
| Features | Balcony |
| Parking Space Total | 2 |
| Rental Equipment Type | Water Heater |
Building
| Bathroom Total | 3 |
| Bedrooms Above Ground | 3 |
| Bedrooms Total | 3 |
| Amenities | Fireplace(s) |
| Appliances | Dishwasher, Dryer, Stove, Washer, Refrigerator |
| Architectural Style | Multi-level |
| Basement Development | Finished |
| Basement Type | Full (finished) |
| Cooling Type | Central Air Conditioning |
| Exterior Finish | Brick |
| Fireplace Present | Yes |
| Foundation Type | Concrete |
| Half Bath Total | 1 |
| Heating Fuel | Natural Gas |
| Heating Type | Forced Air |
| Size Interior | 2,000 - 2,249 Ft2 |
| Type | Row / Townhouse |
Parking
| Attached Garage | |
| Garage |
Land
| Acreage | No |
| Land Amenities | Park, Public Transit |
| Zoning Description | Residential |
Rooms
| Level | Type | Length | Width | Dimensions |
|---|---|---|---|---|
| Second Level | Dining Room | 2.08 m | 1.55 m | 2.08 m x 1.55 m |
| Second Level | Dining Room | 3.66 m | 3.45 m | 3.66 m x 3.45 m |
| Second Level | Kitchen | 3.39 m | 2.79 m | 3.39 m x 2.79 m |
| Second Level | Eating Area | 2.52 m | 2.17 m | 2.52 m x 2.17 m |
| Third Level | Primary Bedroom | 5.53 m | 4.97 m | 5.53 m x 4.97 m |
| Third Level | Bathroom | 2.46 m | 2.11 m | 2.46 m x 2.11 m |
| Third Level | Bathroom | 2.45 m | 2.31 m | 2.45 m x 2.31 m |
| Third Level | Bedroom | 4.32 m | 2.45 m | 4.32 m x 2.45 m |
| Third Level | Bedroom | 3.49 m | 2.98 m | 3.49 m x 2.98 m |
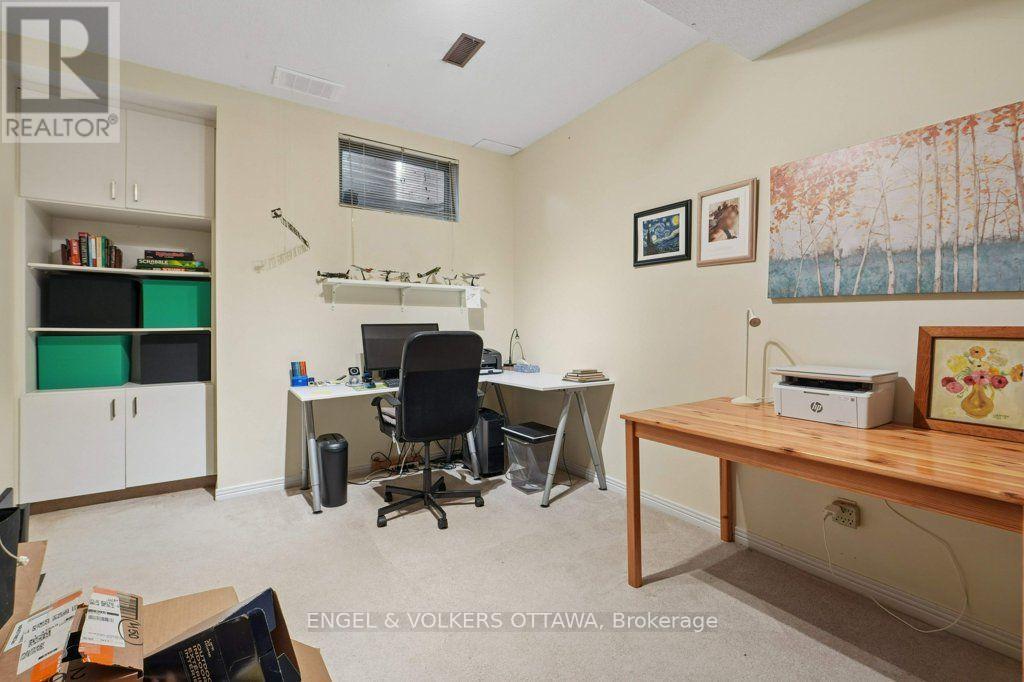
| Basement | Office | 5.4 m | 4.44 m | 5.4 m x 4.44 m |
| Basement | Utility Room | 7.02 m | 2.07 m | 7.02 m x 2.07 m |
| Main Level | Living Room | 5.91 m | 5.51 m | 5.91 m x 5.51 m |
https://www.realtor.ca/real-estate/30227274/4-535-hilson-avenue-ottawa-5003-westborohampton-park
Contact Us
Contact us for more information

Julia Hay
Broker
www.juliahay.com/
292 Somerset Street West
Ottawa, Ontario K2P 0J6
(613) 422-8688
(613) 422-6200
ottawacentral.evrealestate.com/

The trademarks REALTOR®, REALTORS®, and the REALTOR® logo are controlled by The Canadian Real Estate Association (CREA) and identify real estate professionals who are members of CREA. The trademarks MLS®, Multiple Listing Service® and the associated logos are owned by The Canadian Real Estate Association (CREA) and identify the quality of services provided by real estate professionals who are members of CREA. The trademark DDF® is owned by The Canadian Real Estate Association (CREA) and identifies CREA's Data Distribution Facility (DDF®)
September 04 2026 05:33:01
Ottawa Real Estate Board
Engel & Volkers Ottawa
