

146 Visor Private Ottawa, Ontario K2V 0S6

$2,500 Monthly
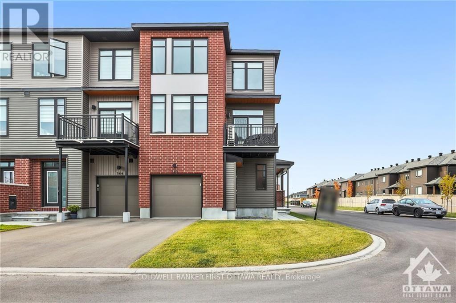
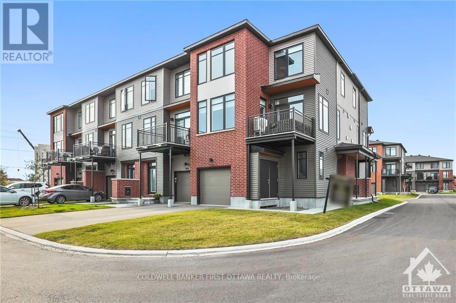
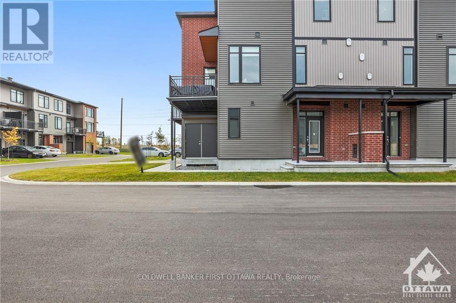
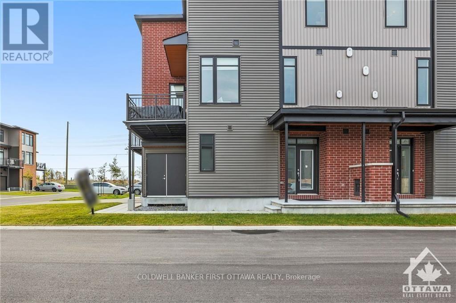
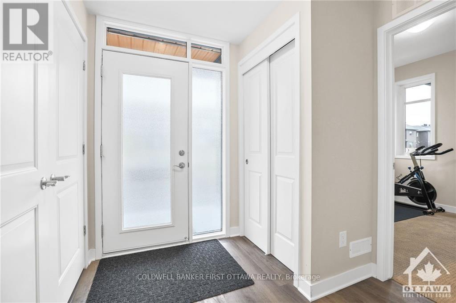
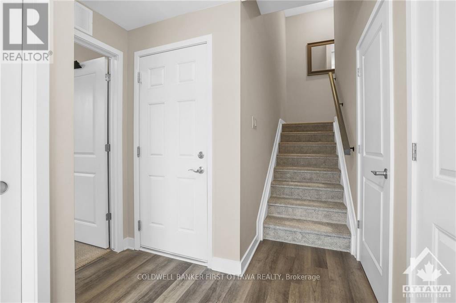
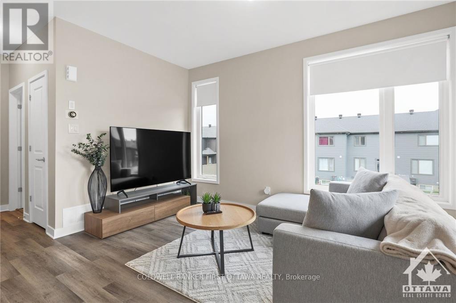
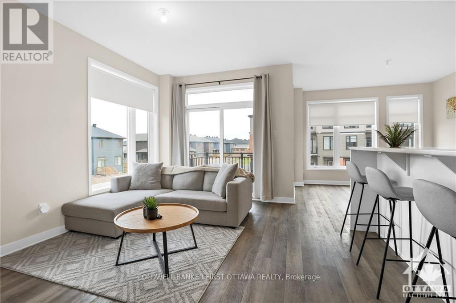
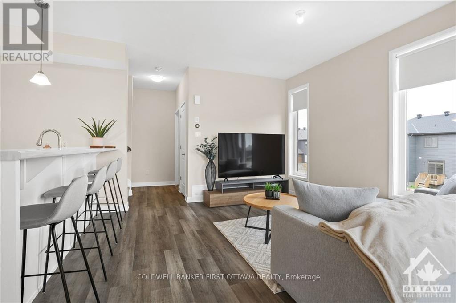
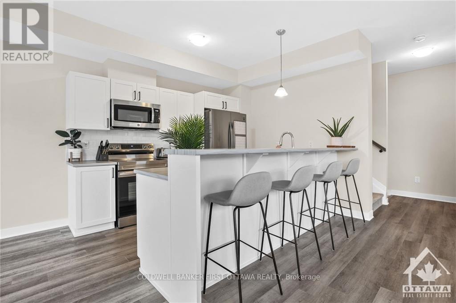
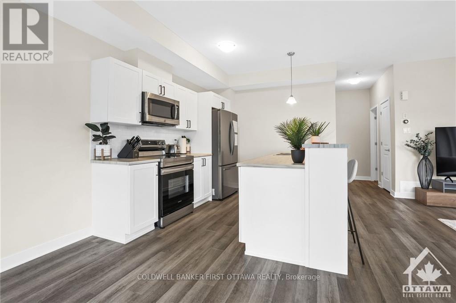
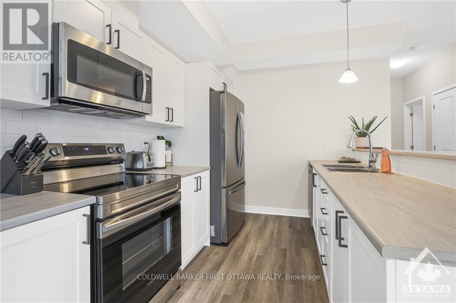
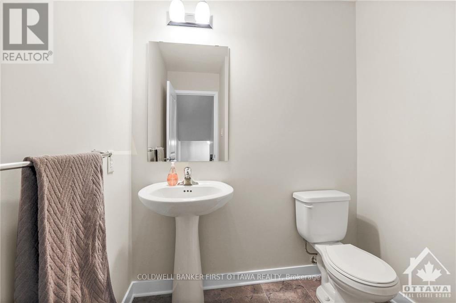
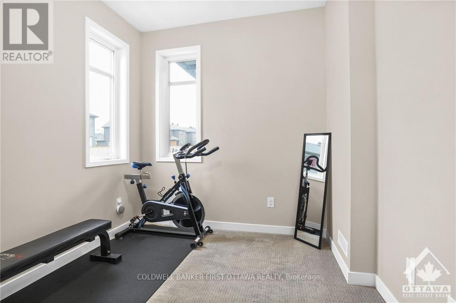
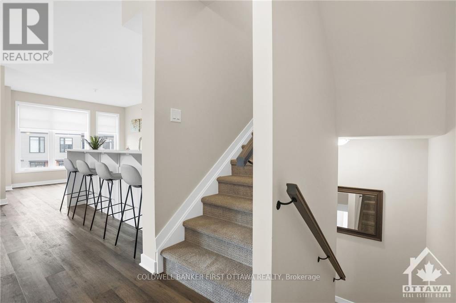
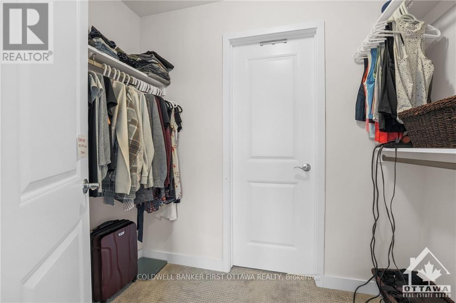
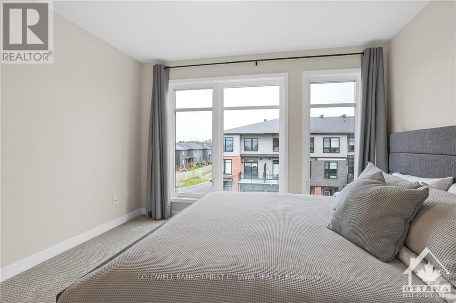
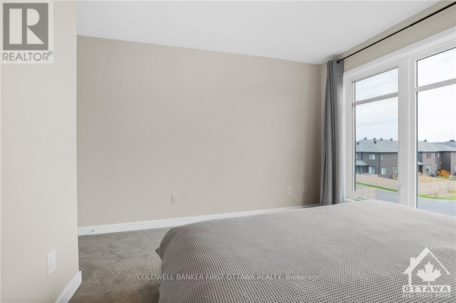
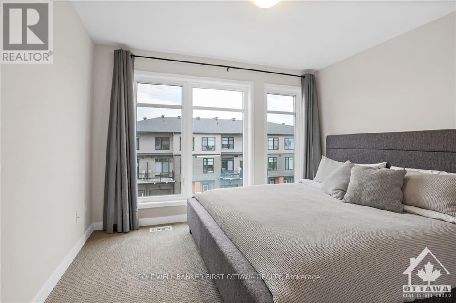
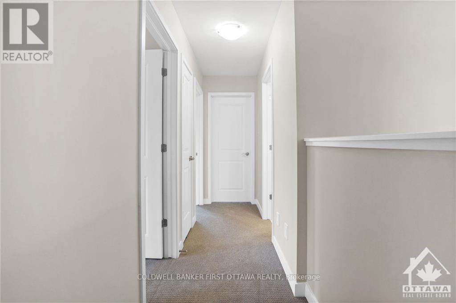
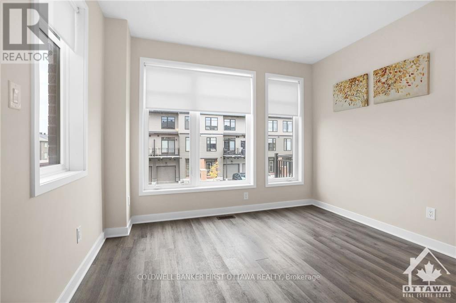
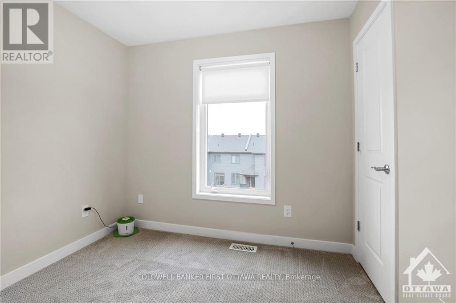
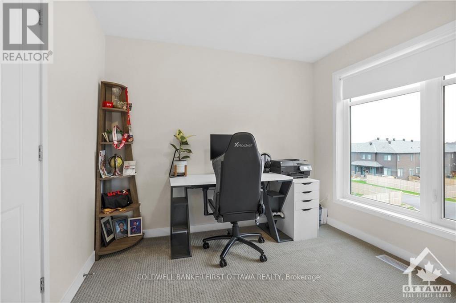
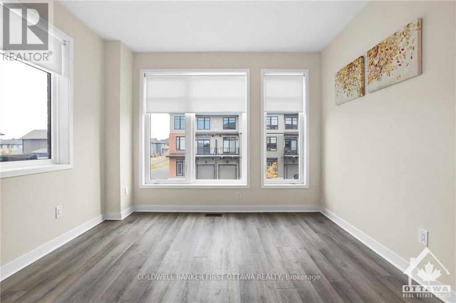
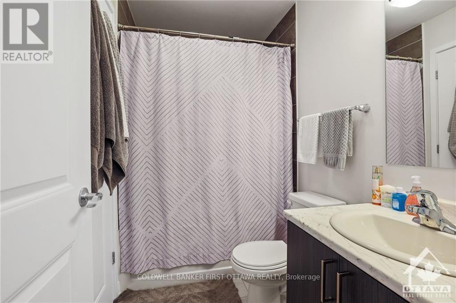
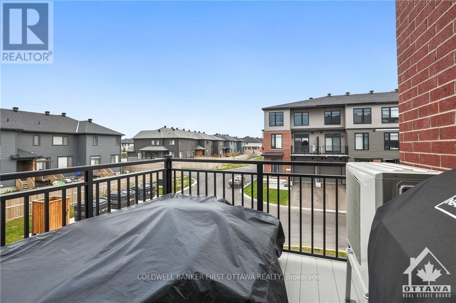
Located on a corner lot is this End unit townhome. At approx 1400 sqft, this home is completelysun-filled throughout. 9 ft ceilings and loads and loads of windows. Main floor features a private office/den flex space with a spacious entrance.2nd floor with powder room, large balcony, and open concept living/ dining space. 3rd floor offers 3 bedrooms and large bathroom. Don't missthis one! Completed Rental application, Full credit score report and proof or employment/pay stub requirement. No large pets , No smoking, No roommates. Available Oct 1,2026 or after only. (id:61072)
Property Details
| MLS® Number | X13685556 |
| Property Type | Single Family |
| Community Name | 9010 - Kanata - Emerald Meadows/Trailwest |
| Amenities Near By | Public Transit, Park |
| Equipment Type | Water Heater |
| Parking Space Total | 2 |
| Rental Equipment Type | Water Heater |
Building
| Bathroom Total | 2 |
| Bedrooms Above Ground | 3 |
| Bedrooms Total | 3 |
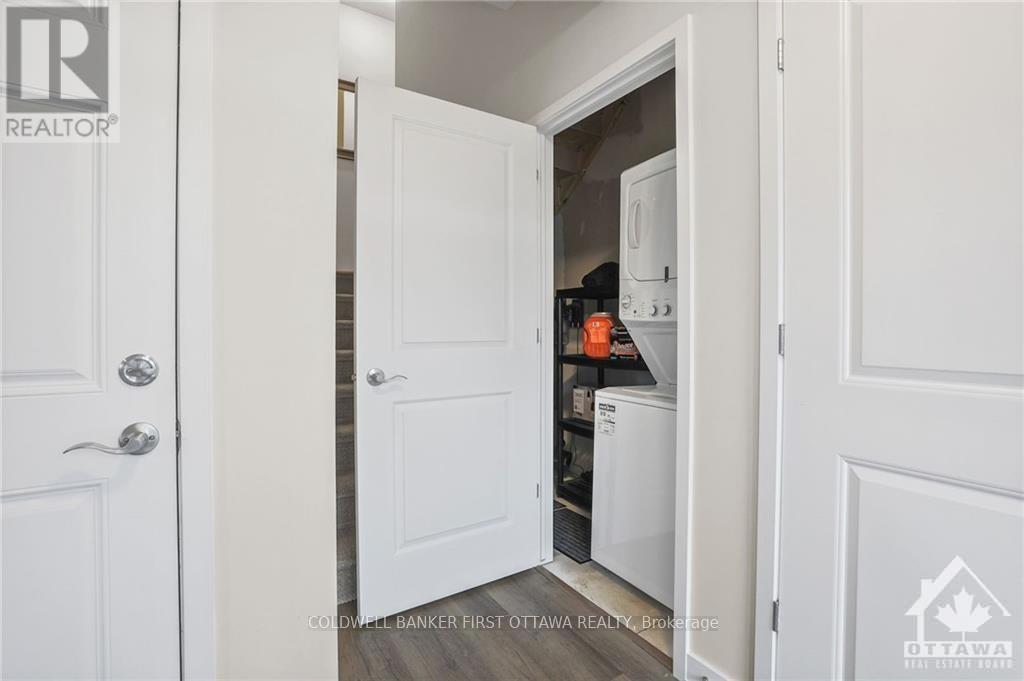
| Appliances | Dishwasher, Dryer, Hood Fan, Microwave, Stove, Washer, Refrigerator |
| Basement Type | None, None |
| Construction Style Attachment | Attached |
| Cooling Type | Central Air Conditioning |
| Exterior Finish | Brick |
| Foundation Type | Poured Concrete |
| Heating Fuel | Natural Gas |
| Heating Type | Forced Air |
| Stories Total | 3 |
| Size Interior | 1,100 - 1,500 Ft2 |
| Type | Row / Townhouse |
| Utility Water | Municipal Water |
Parking
| Attached Garage | |
| Garage |
Land
| Acreage | No |
| Land Amenities | Public Transit, Park |
| Sewer | Sanitary Sewer |
Rooms
| Level | Type | Length | Width | Dimensions |
|---|---|---|---|---|
| Second Level | Living Room | 3.55 m | 4.34 m | 3.55 m x 4.34 m |
| Second Level | Kitchen | 2.69 m | 2.97 m | 2.69 m x 2.97 m |
| Second Level | Dining Room | 3.47 m | 3.5 m | 3.47 m x 3.5 m |
| Second Level | Bathroom | Measurements not available | ||
| Third Level | Primary Bedroom | 3.53 m | 3.14 m | 3.53 m x 3.14 m |
| Third Level | Bedroom | 2.76 m | 2.92 m | 2.76 m x 2.92 m |
| Third Level | Bedroom | 2.76 m | 2.76 m | 2.76 m x 2.76 m |
| Third Level | Bathroom | Measurements not available | ||
| Third Level | Other | 2.36 m | 1.34 m | 2.36 m x 1.34 m |
| Main Level | Den | 2.74 m | 3.04 m | 2.74 m x 3.04 m |
Contact Us
Contact us for more information

Raymond Chin
Salesperson
www.raymondchin.ca/
www.facebook.com/raymond.chin.realtor
twitter.com/rayrealestate
1749 Woodward Drive
Ottawa, Ontario K2C 0P9
(613) 728-2664
(613) 728-0548

The trademarks REALTOR®, REALTORS®, and the REALTOR® logo are controlled by The Canadian Real Estate Association (CREA) and identify real estate professionals who are members of CREA. The trademarks MLS®, Multiple Listing Service® and the associated logos are owned by The Canadian Real Estate Association (CREA) and identify the quality of services provided by real estate professionals who are members of CREA. The trademark DDF® is owned by The Canadian Real Estate Association (CREA) and identifies CREA's Data Distribution Facility (DDF®)
August 18 2026 02:52:43
Ottawa Real Estate Board
Coldwell Banker First Ottawa Realty
