

76 Michael Stoqua Street Ottawa, Ontario K1K 5A2

$3,350 Monthly
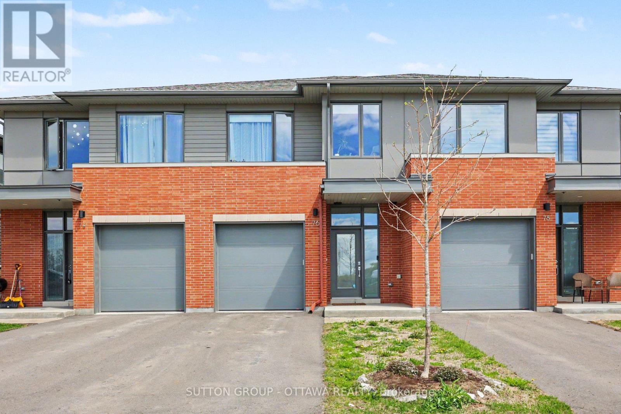
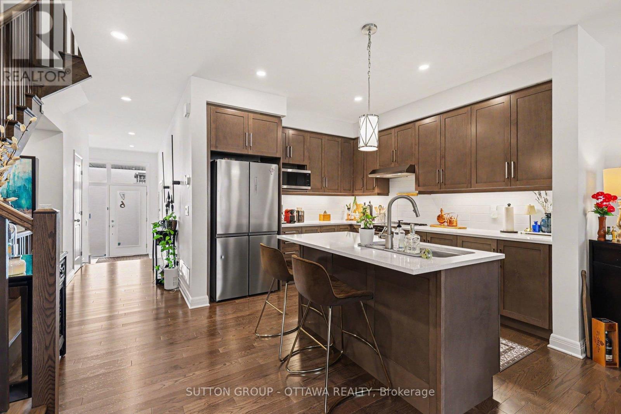
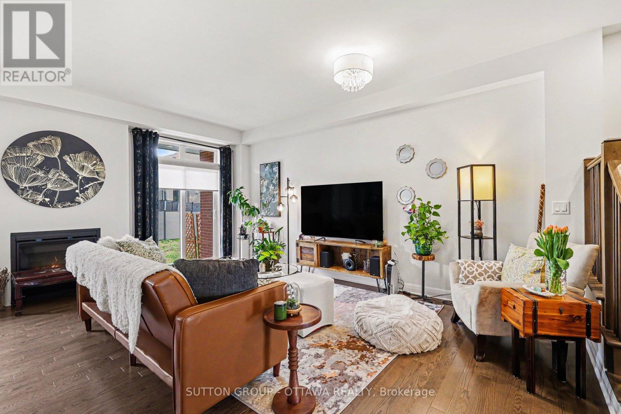
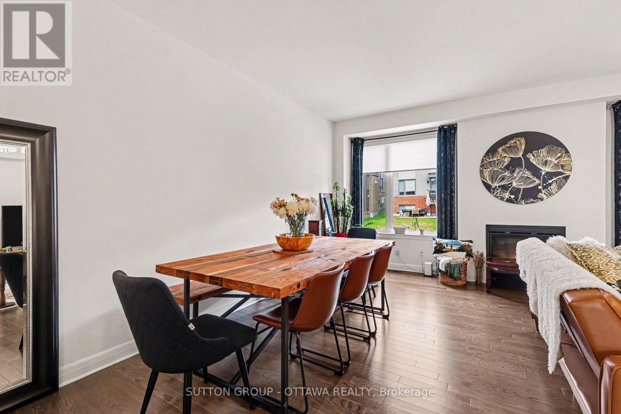
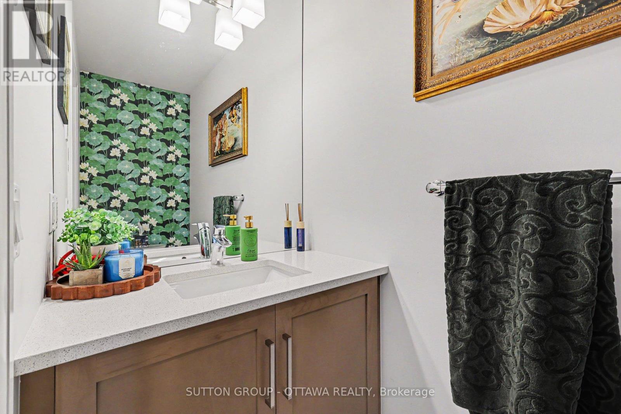
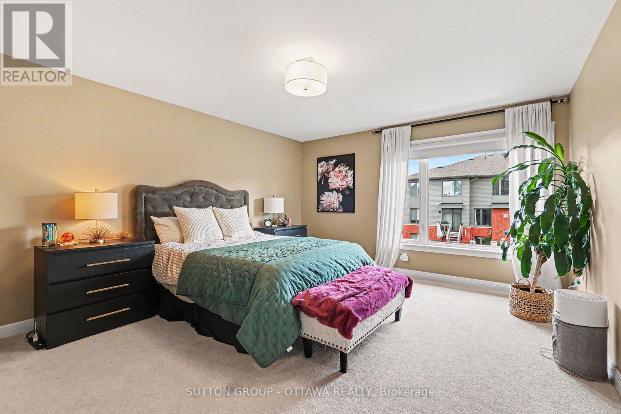
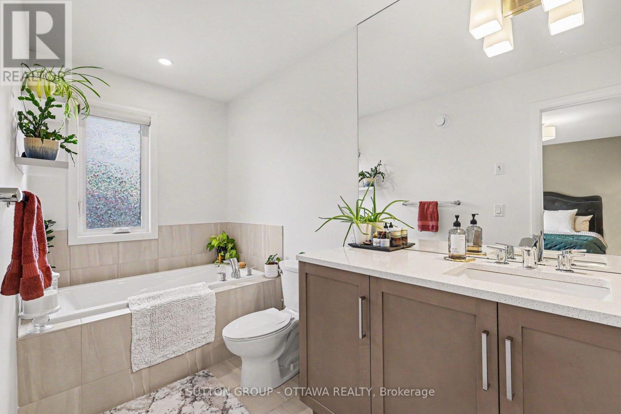
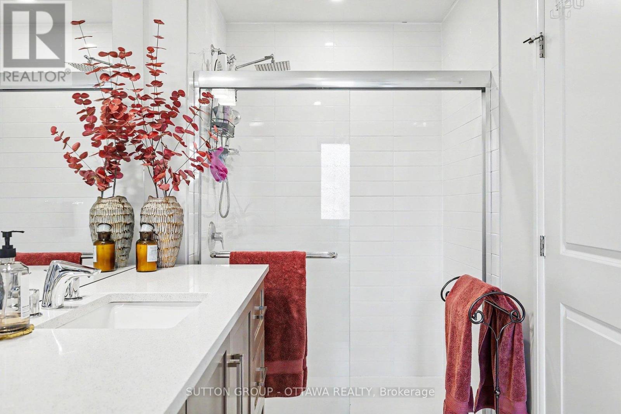
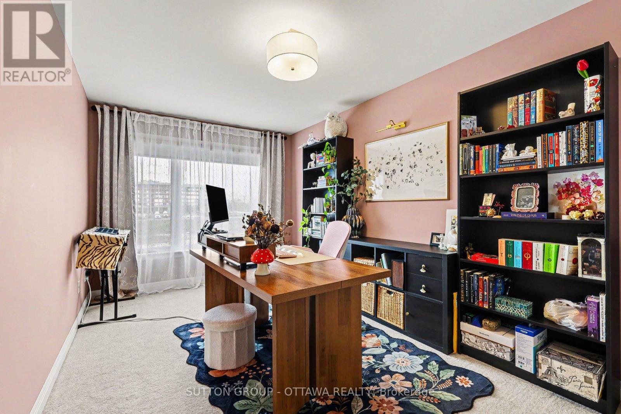
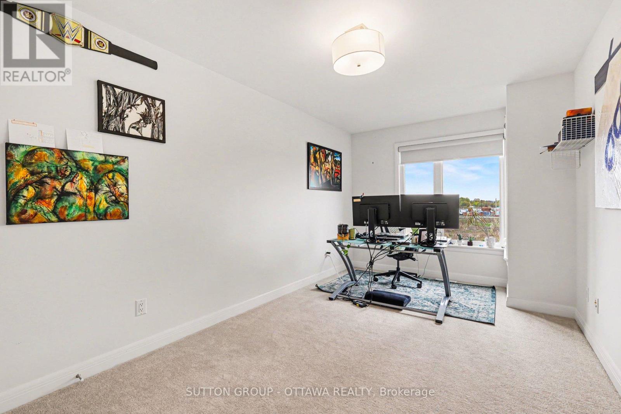
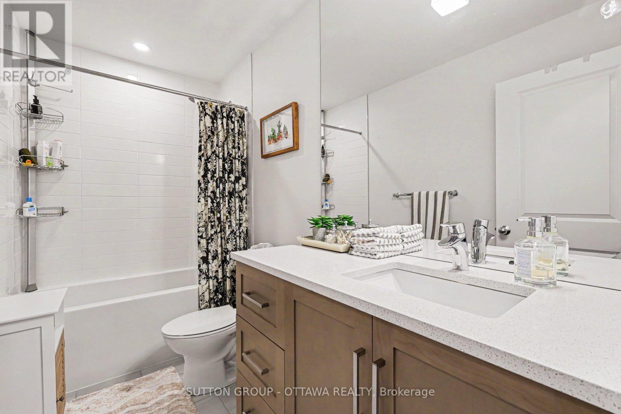
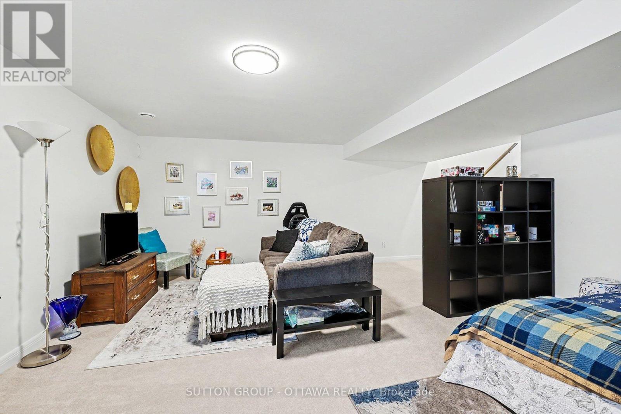
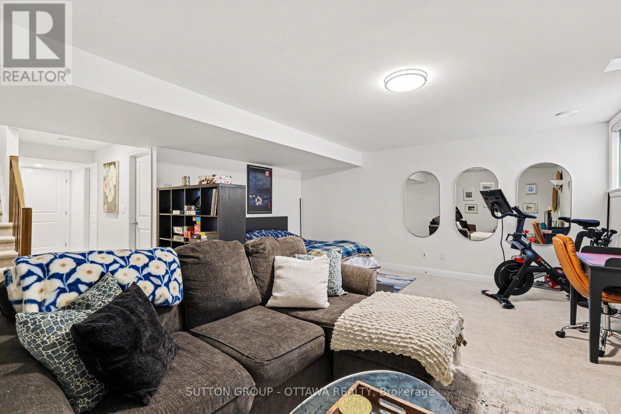
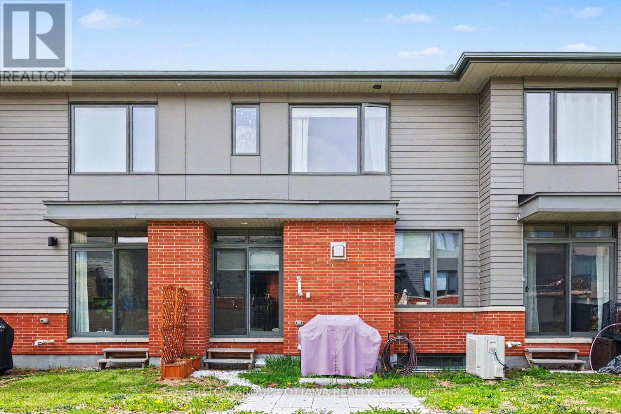
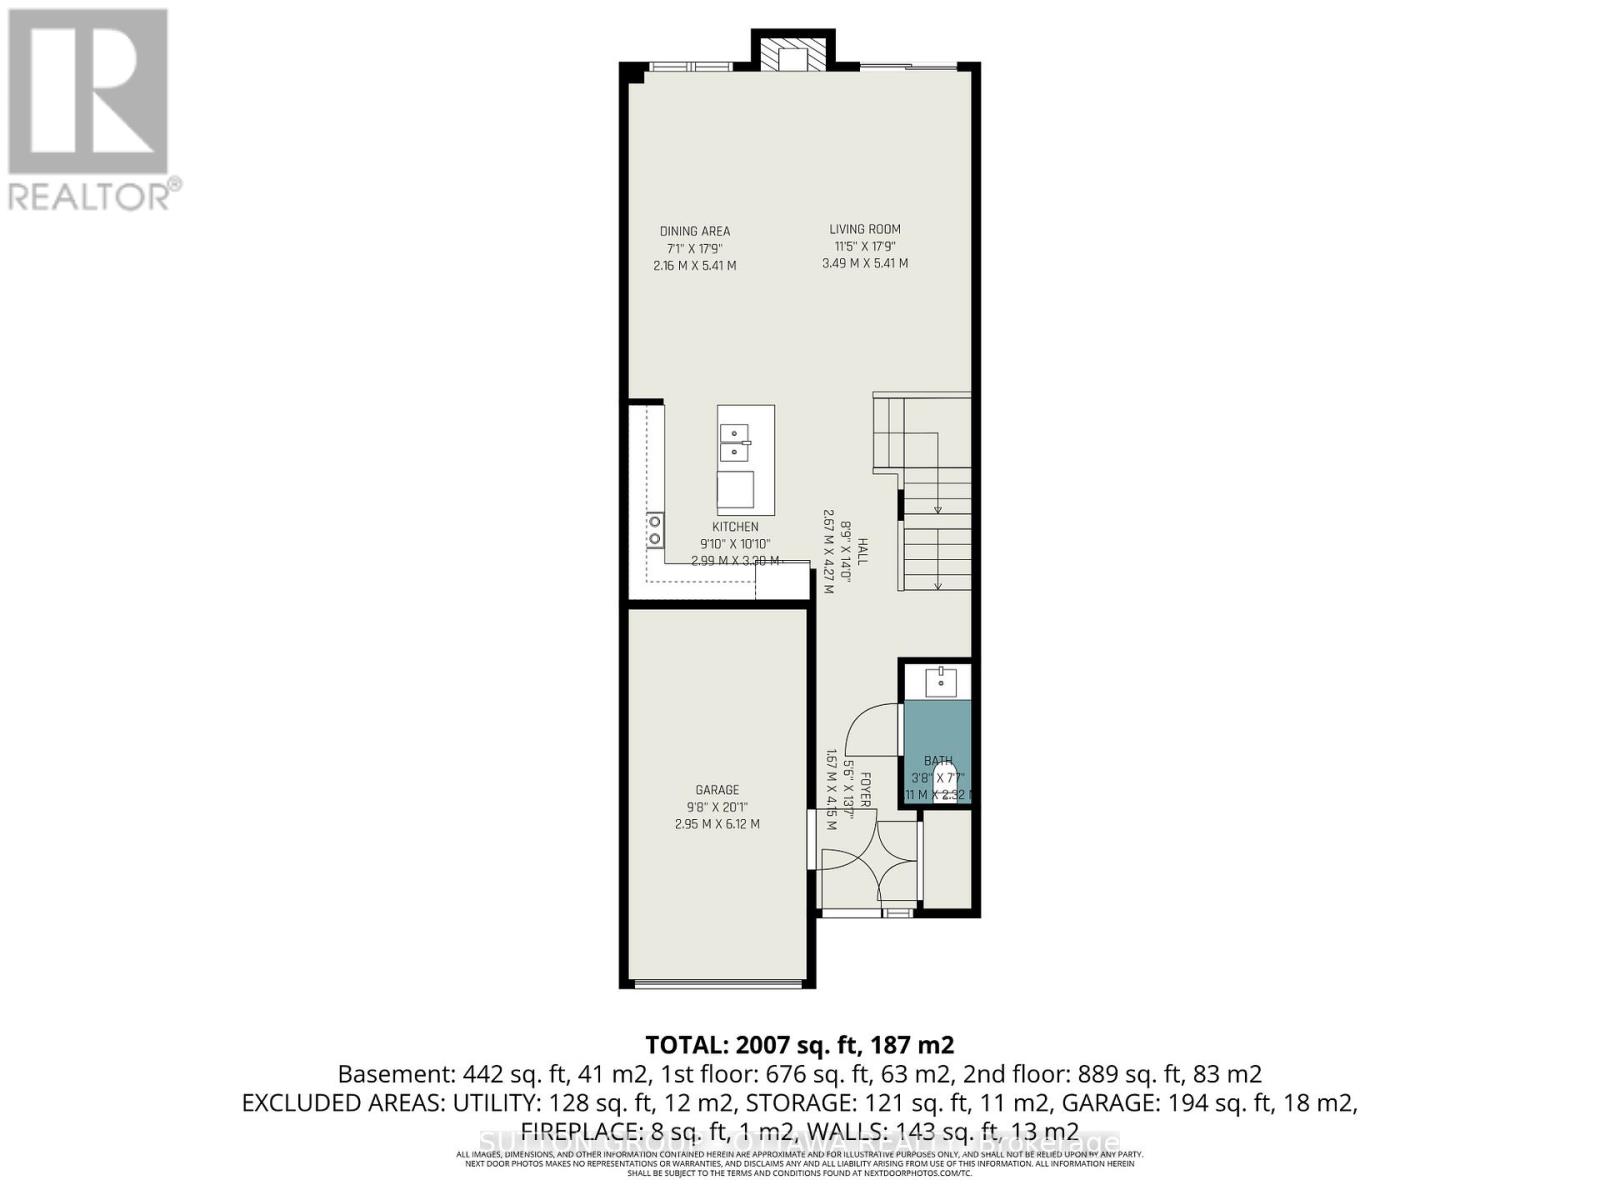
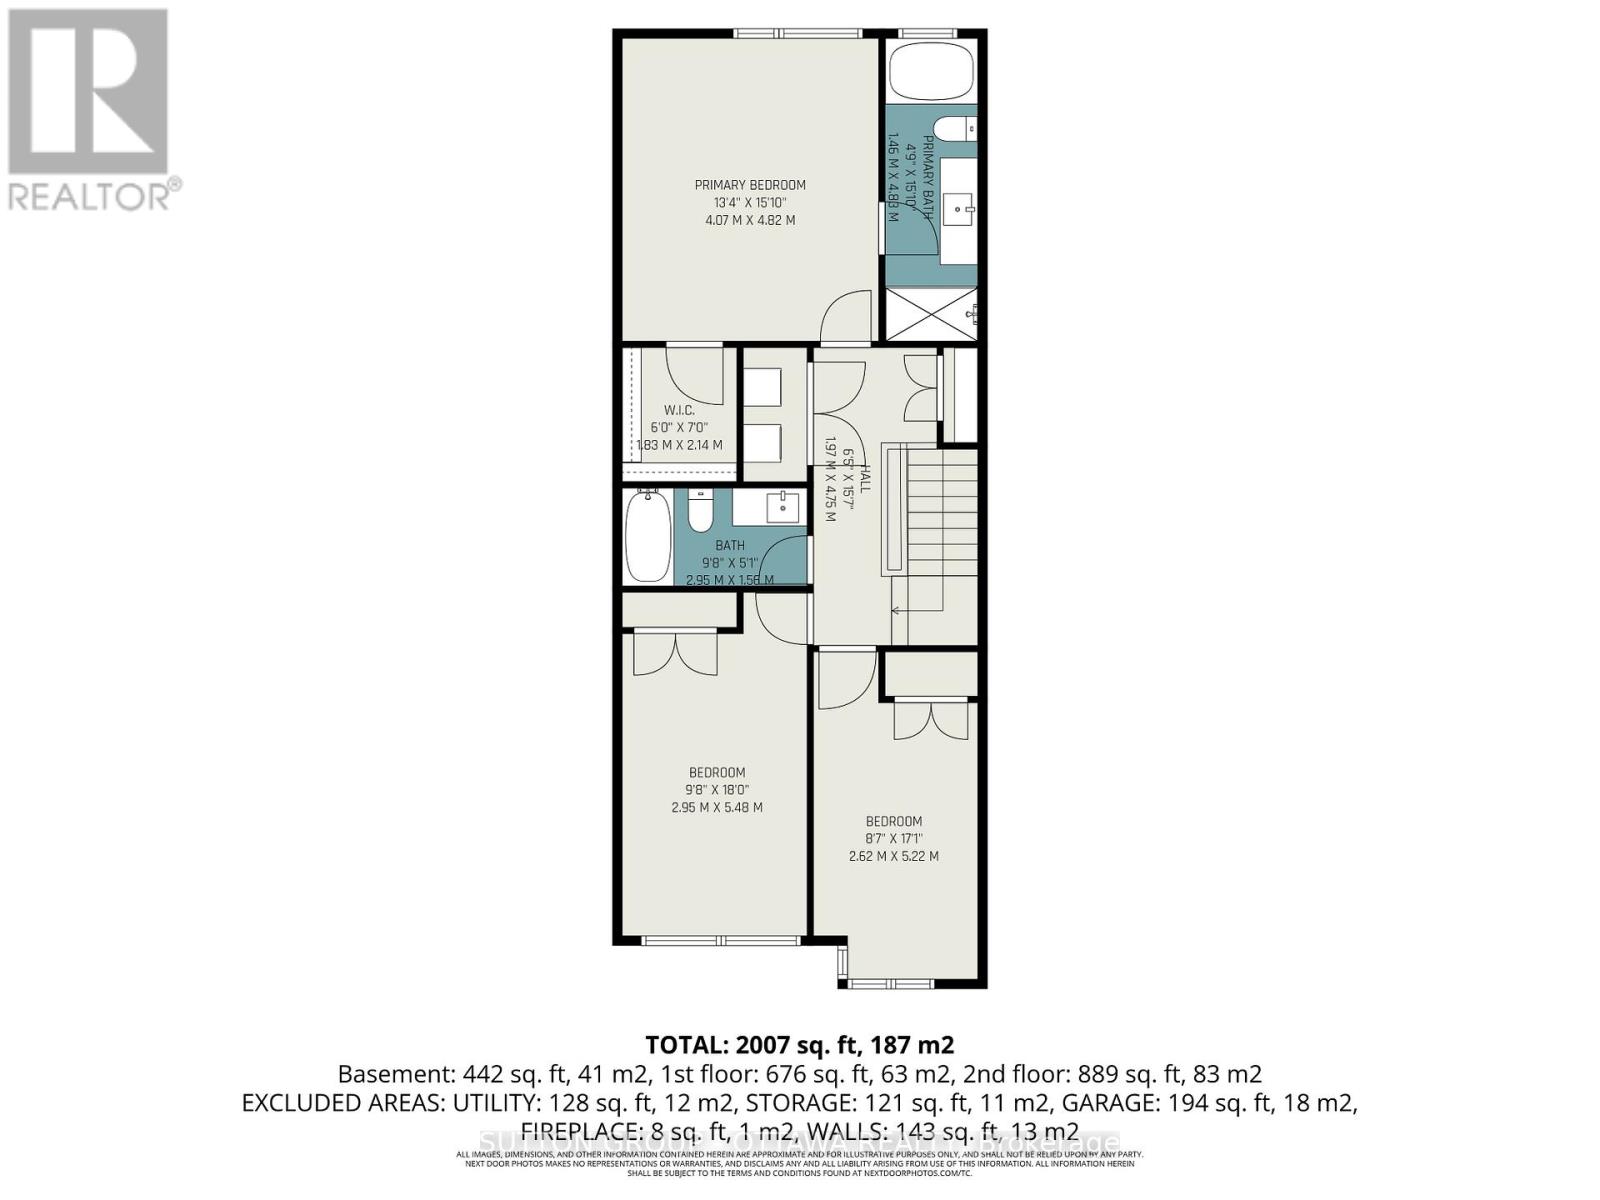
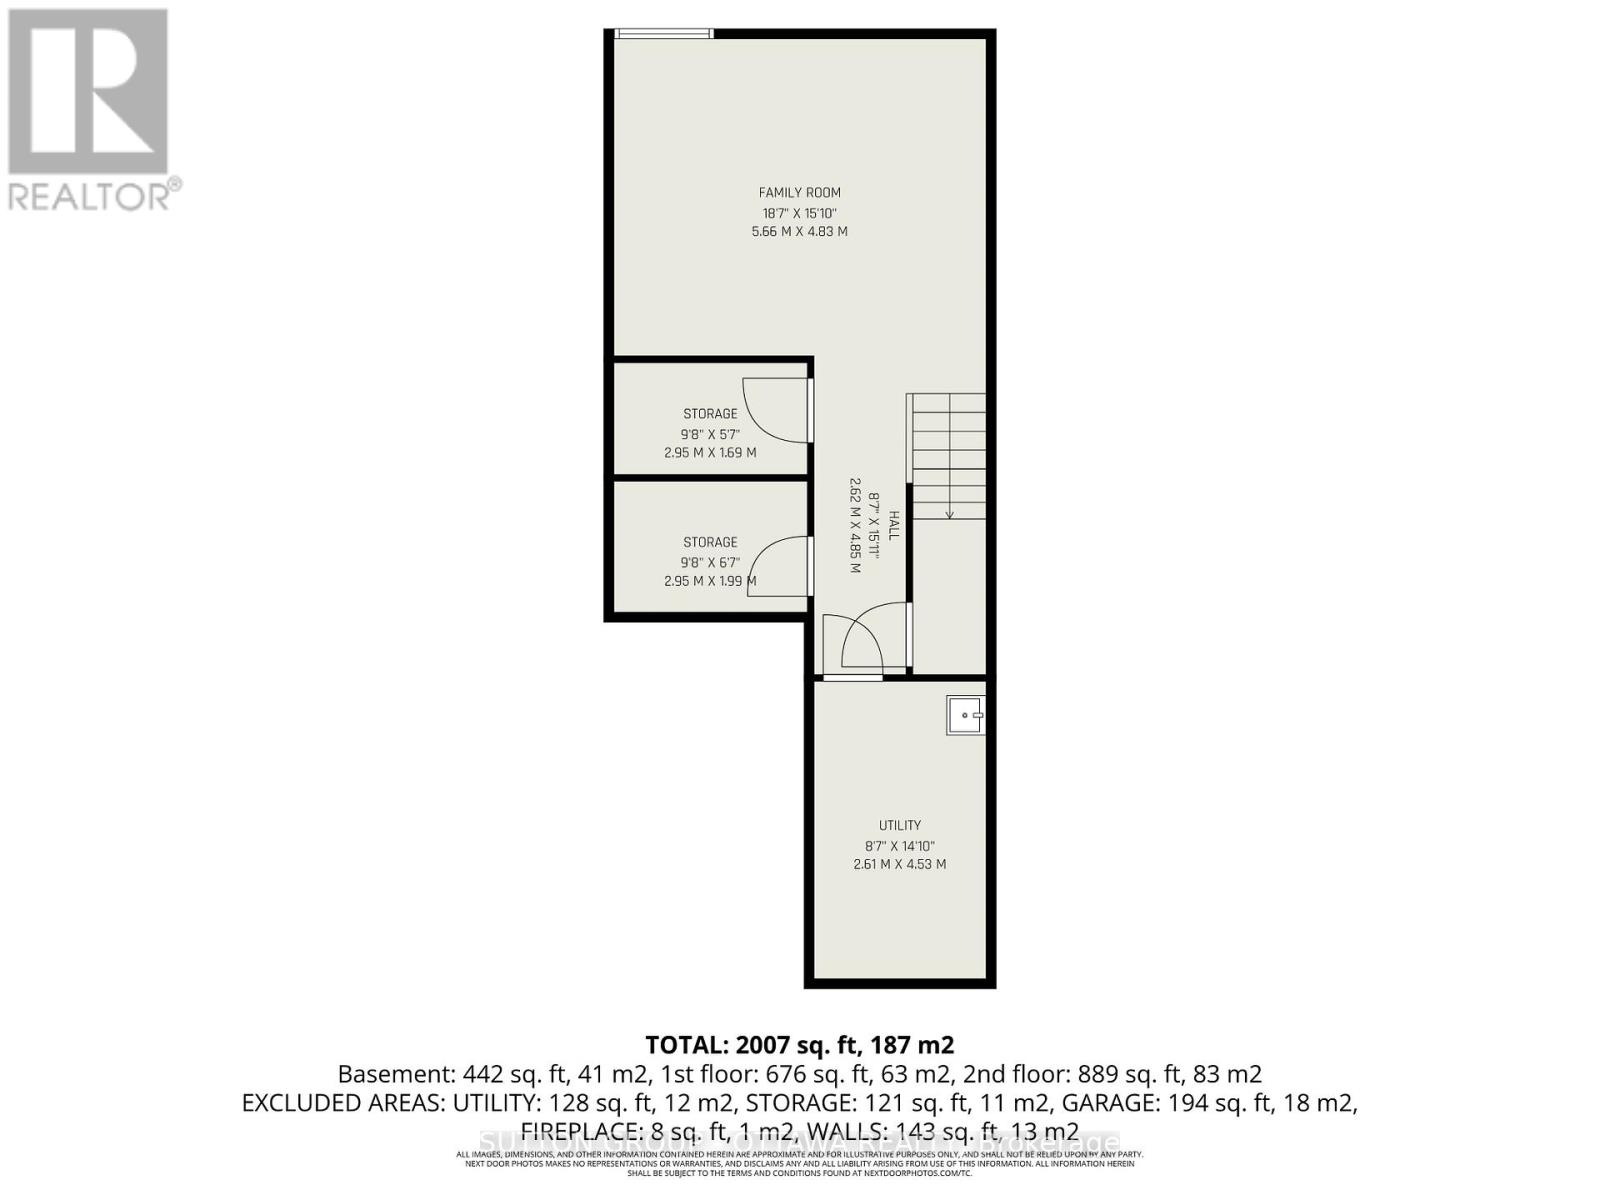
Welcome to this impeccably maintained townhouse in the heart of sought-after Wateridge Village, where thoughtful design, comfort, and community converge. The main floor offers an open-concept layout with rich hardwood flooring and a seamlessly flowing living and dining area, features a cozy gas fireplace, perfect for both quiet evenings and lively gatherings. The centrally positioned kitchen anchors the space with a stylish breakfast bar, ideal for casual entertaining or morning routines. Upstairs, the generous primary bedroom offers a true retreat, complete with a walk-in closet and a well-appointed 4-piece ensuite. Two additional well-sized bedrooms share a full 4-piece bathroom, while a dedicated laundry closet adds everyday practicality to the floor plan. The partially finished lower level provides a spacious recreation room with abundant storage, flexible space for a home office, media room, or playroom. Ideally positioned in a vibrant, family-oriented neighbourhood celebrated for its welcoming atmosphere among Ottawa's global professional community. Parks, schools, and everyday amenities are all moments away. Minimum 24hr notice required for all showings. (id:61072)
Property Details
| MLS® Number | X13153602 |
| Property Type | Single Family |
| Community Name | 3104 - CFB Rockcliffe and Area |
| Equipment Type | Water Heater, Water Heater - Tankless |
| Parking Space Total | 2 |
| Rental Equipment Type | Water Heater, Water Heater - Tankless |
Building
| Bathroom Total | 3 |
| Bedrooms Above Ground | 3 |
| Bedrooms Total | 3 |
| Amenities | Fireplace(s) |
| Appliances | Blinds, Dishwasher, Dryer, Hood Fan, Microwave, Stove, Washer, Refrigerator |
| Basement Development | Partially Finished |
| Basement Type | N/a (partially Finished) |
| Construction Style Attachment | Attached |
| Cooling Type | Central Air Conditioning, Air Exchanger |
| Exterior Finish | Brick, Vinyl Siding |
| Fireplace Present | Yes |
| Foundation Type | Concrete |
| Half Bath Total | 1 |
| Heating Fuel | Natural Gas |
| Heating Type | Forced Air |
| Stories Total | 2 |
| Size Interior | 1,500 - 2,000 Ft2 |
| Type | Row / Townhouse |
| Utility Water | Municipal Water |
Parking
| Attached Garage | |
| Garage |
Land
| Acreage | No |
| Sewer | Sanitary Sewer |
| Size Depth | 114 Ft ,9 In |
| Size Frontage | 19 Ft ,10 In |
| Size Irregular | 19.9 X 114.8 Ft |
| Size Total Text | 19.9 X 114.8 Ft |
Rooms
| Level | Type | Length | Width | Dimensions |
|---|---|---|---|---|
| Second Level | Primary Bedroom | 4.82 m | 4.07 m | 4.82 m x 4.07 m |
| Second Level | Bedroom 2 | 5.48 m | 2.95 m | 5.48 m x 2.95 m |
| Second Level | Bedroom 3 | 5.22 m | 2.62 m | 5.22 m x 2.62 m |
| Second Level | Bathroom | 4.83 m | 1.46 m | 4.83 m x 1.46 m |
| Second Level | Bathroom | 1.56 m | 2.95 m | 1.56 m x 2.95 m |
| Basement | Recreational, Games Room | 4.83 m | 5.66 m | 4.83 m x 5.66 m |
| Basement | Utility Room | 4.53 m | 2.61 m | 4.53 m x 2.61 m |
| Basement | Furnace | 1.99 m | 2.95 m | 1.99 m x 2.95 m |
| Basement | Utility Room | 1.69 m | 2.95 m | 1.69 m x 2.95 m |
| Main Level | Foyer | 4.15 m | 1.67 m | 4.15 m x 1.67 m |
| Main Level | Kitchen | 3.3 m | 2.99 m | 3.3 m x 2.99 m |
| Main Level | Dining Room | 5.41 m | 2.16 m | 5.41 m x 2.16 m |
| Main Level | Living Room | 5.41 m | 3.49 m | 5.41 m x 3.49 m |
| Main Level | Bathroom | 2.32 m | 1.11 m | 2.32 m x 1.11 m |
Contact Us
Contact us for more information

Ayse Comeau
Broker
aysecomeau.com/
www.facebook.com/profile.php?id=100092349380667
www.linkedin.com/in/ayse-comeau-26241924/
www.instagram.com/ayse_comeau/
300 Richmond Rd Unit 400
Ottawa, Ontario K1Z 6X6
(613) 744-5000
(343) 545-0004
suttonottawa.ca/

Marcello Sterlini
Broker
300 Richmond Rd Unit 400
Ottawa, Ontario K1Z 6X6
(613) 744-5000
(343) 545-0004
suttonottawa.ca/

The trademarks REALTOR®, REALTORS®, and the REALTOR® logo are controlled by The Canadian Real Estate Association (CREA) and identify real estate professionals who are members of CREA. The trademarks MLS®, Multiple Listing Service® and the associated logos are owned by The Canadian Real Estate Association (CREA) and identify the quality of services provided by real estate professionals who are members of CREA. The trademark DDF® is owned by The Canadian Real Estate Association (CREA) and identifies CREA's Data Distribution Facility (DDF®)
May 21 2026 01:25:27
Ottawa Real Estate Board
Sutton Group - Ottawa Realty
