

39 Saxton Private Ottawa, Ontario K2H 9P3

$439,900Maintenance, Common Area Maintenance, Insurance, Water
$485.80 Monthly
Maintenance, Common Area Maintenance, Insurance, Water
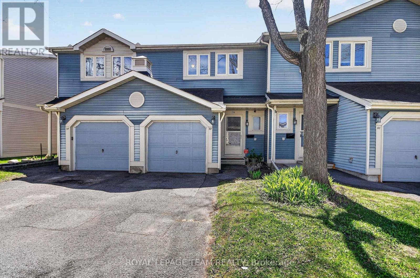
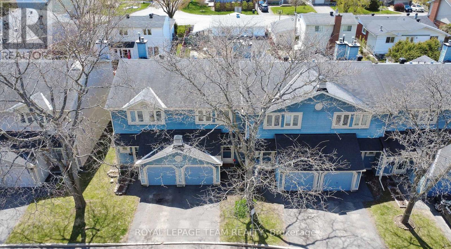
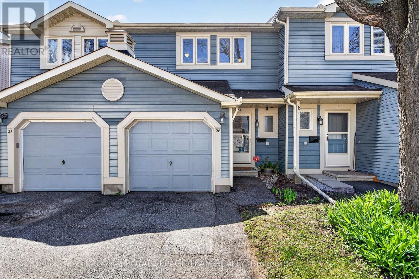
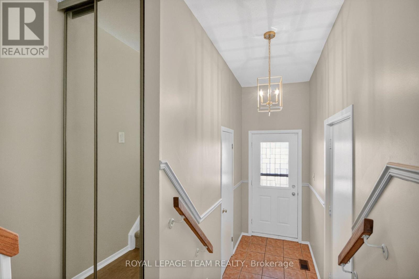
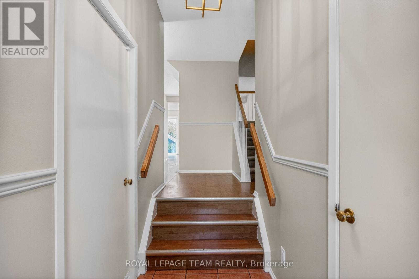
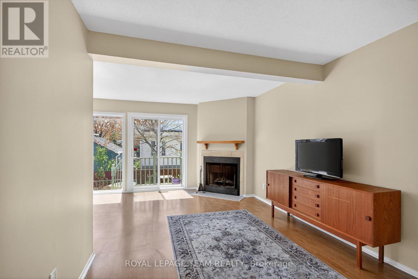
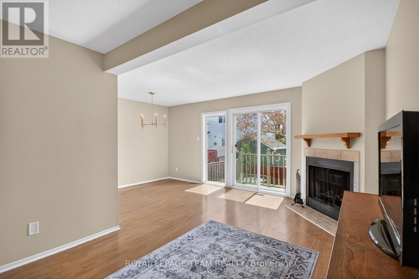
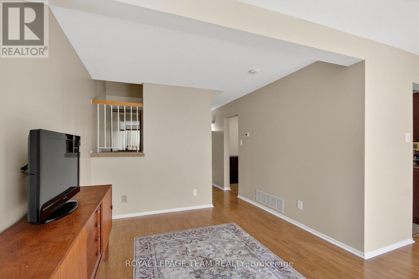
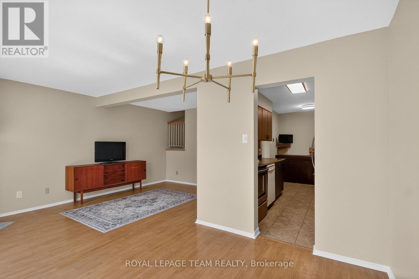
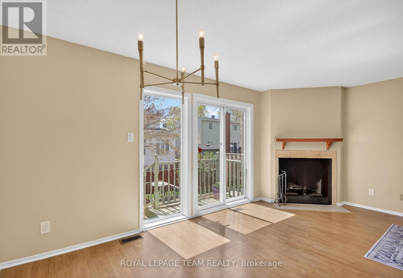
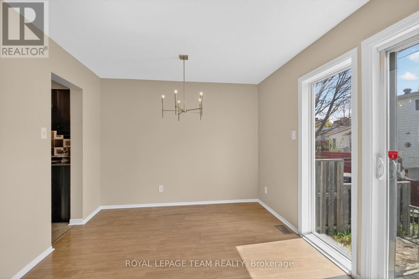
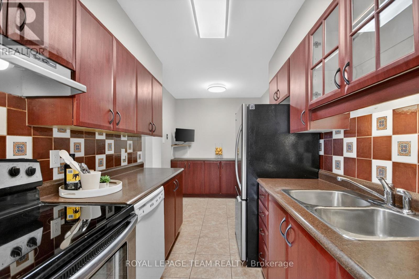
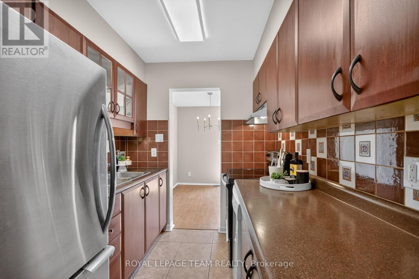
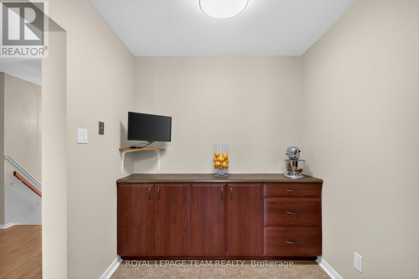
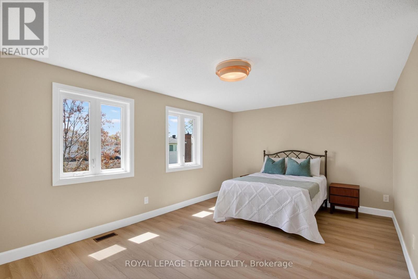
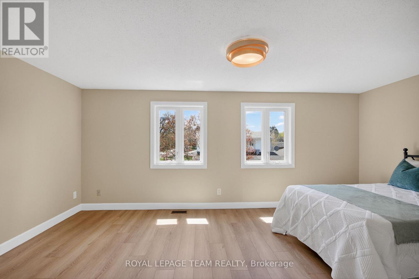
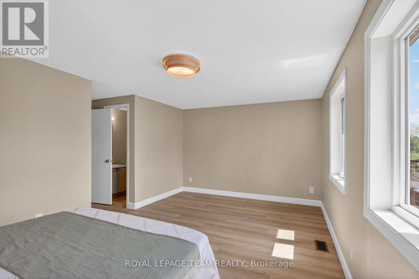
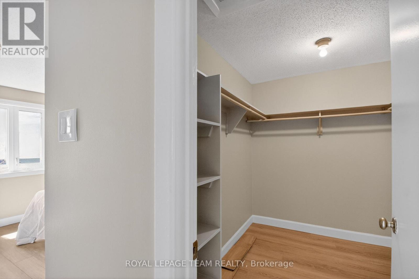
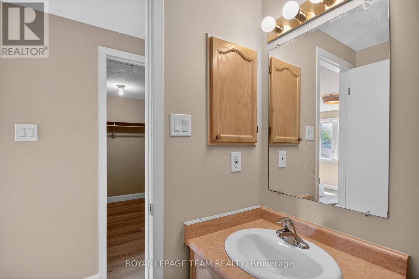
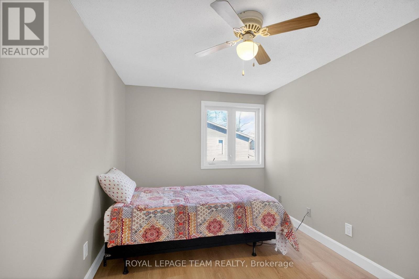
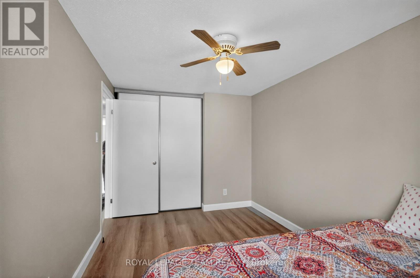
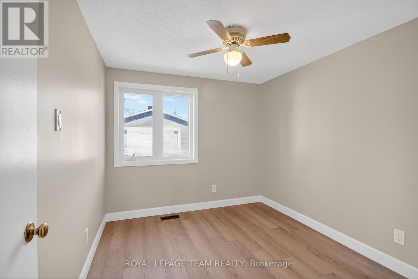
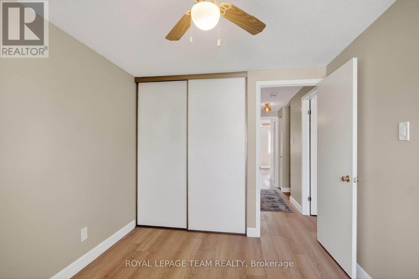
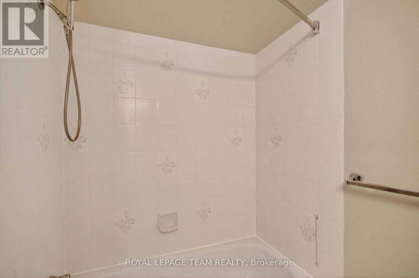
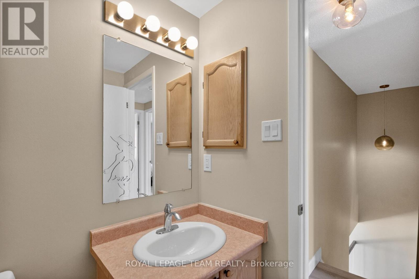
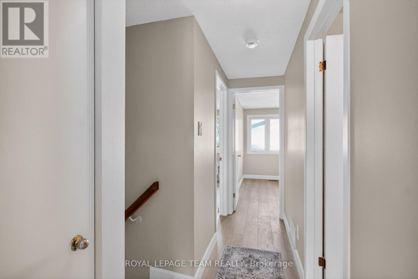
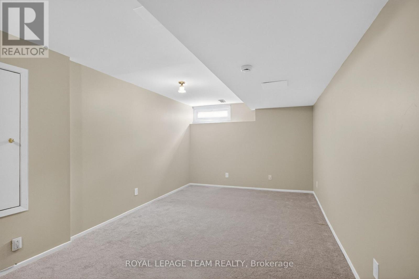
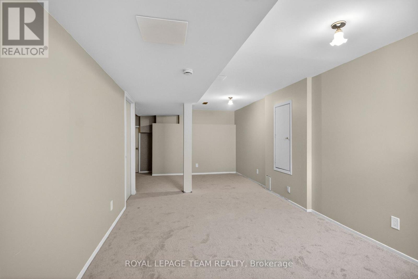
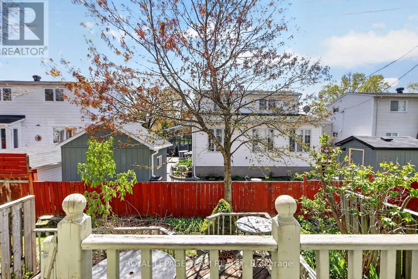
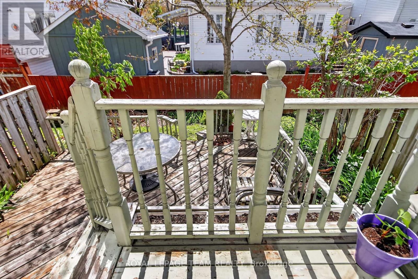
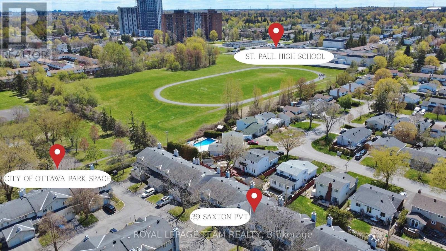
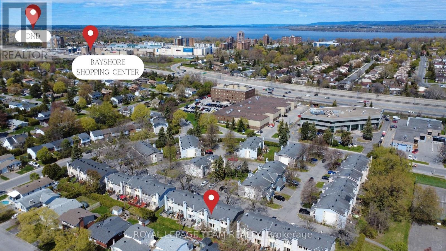
$485.80 MonthlyOffered for the first time by the original owner, this south-backing 3-bdrm, 3-bath home is flooded with light and move-in ready. Freshly updated in 2026, the interior features a full repaint, new carpet (stairs/basement), new luxury vinyl plank and baseboards (2nd floor), new SS hoodfan, and a refreshed bath. The galley kitchen boasts tile flooring & backsplash, SS fridge and stove, plus extra storage and counter space. Modernized with new light fixtures throughout, the layout includes a massive primary bdrm with a W/I closet and 2-pc ensuite, alongside well-sized secondary rooms. Relax by the wood-burning fireplace or utilize the basement as a playroom or hobby space with ample storage. Perfectly situated near parks, Queensway Hospital, DND, Algonquin, and Bayshore, you're minutes from downtown or a Sens game at the CTC. (id:61072)
Property Details
| MLS® Number | X13125172 |
| Property Type | Single Family |
| Community Name | 6301 - Redwood Park |
| Amenities Near By | Hospital, Park, Public Transit |
| Community Features | Pets Allowed With Restrictions |
| Equipment Type | Water Heater - Gas, Water Heater |
| Parking Space Total | 2 |
| Rental Equipment Type | Water Heater - Gas, Water Heater |
Building
| Bathroom Total | 3 |
| Bedrooms Above Ground | 3 |
| Bedrooms Total | 3 |
| Age | 31 To 50 Years |
| Amenities | Visitor Parking, Fireplace(s) |
| Appliances | Garage Door Opener Remote(s), Water Meter, Dishwasher, Dryer, Garage Door Opener, Stove, Washer, Refrigerator |
| Basement Development | Finished,partially Finished |
| Basement Type | N/a (finished), N/a (partially Finished) |
| Cooling Type | Central Air Conditioning |
| Exterior Finish | Aluminum Siding |
| Fireplace Present | Yes |
| Fireplace Total | 1 |
| Flooring Type | Tile, Carpeted, Laminate |
| Foundation Type | Concrete |
| Half Bath Total | 2 |
| Heating Fuel | Natural Gas |
| Heating Type | Forced Air |
| Stories Total | 2 |
| Size Interior | 1,200 - 1,399 Ft2 |
| Type | Row / Townhouse |
Parking
| Attached Garage | |
| Garage | |
| Inside Entry |
Land
| Acreage | No |
| Land Amenities | Hospital, Park, Public Transit |
| Zoning Description | Residential |
Rooms
| Level | Type | Length | Width | Dimensions |
|---|---|---|---|---|
| Second Level | Bathroom | 2.161 m | 1.539 m | 2.161 m x 1.539 m |
| Second Level | Bedroom | 5.209 m | 3.355 m | 5.209 m x 3.355 m |
| Second Level | Bathroom | 1.539 m | 1.249 m | 1.539 m x 1.249 m |
| Second Level | Other | 2.459 m | 1.85 m | 2.459 m x 1.85 m |
| Second Level | Bedroom 2 | 3.965 m | 2.462 m | 3.965 m x 2.462 m |
| Second Level | Bedroom 3 | 3.063 m | 2.465 m | 3.063 m x 2.465 m |
| Basement | Recreational, Games Room | 7.342 m | 3.066 m | 7.342 m x 3.066 m |
| Basement | Laundry Room | 5.181 m | 1.557 m | 5.181 m x 1.557 m |
| Basement | Other | 2.743 m | 1.853 m | 2.743 m x 1.853 m |
| Main Level | Foyer | 4.876 m | 1.222 m | 4.876 m x 1.222 m |
| Main Level | Bathroom | 2.137 m | 0.643 m | 2.137 m x 0.643 m |
| Main Level | Kitchen | 4.581 m | 2.136 m | 4.581 m x 2.136 m |
| Main Level | Living Room | 5.212 m | 3.051 m | 5.212 m x 3.051 m |
| Main Level | Dining Room | 3.048 m | 2.136 m | 3.048 m x 2.136 m |
https://www.realtor.ca/real-estate/29749193/39-saxton-private-ottawa-6301-redwood-park
Contact Us
Contact us for more information
Andrea Clark
Salesperson
www.facebook.com/HousesInOttawa/
twitter.com/andreaselzhomz
484 Hazeldean Road, Unit #1
Ottawa, Ontario K2L 1V4
(613) 592-6400
(613) 592-4945
www.teamrealty.ca/

The trademarks REALTOR®, REALTORS®, and the REALTOR® logo are controlled by The Canadian Real Estate Association (CREA) and identify real estate professionals who are members of CREA. The trademarks MLS®, Multiple Listing Service® and the associated logos are owned by The Canadian Real Estate Association (CREA) and identify the quality of services provided by real estate professionals who are members of CREA. The trademark DDF® is owned by The Canadian Real Estate Association (CREA) and identifies CREA's Data Distribution Facility (DDF®)
May 21 2026 03:25:28
Ottawa Real Estate Board
Royal LePage Team Realty
